Residential Design

Exterior from the southwest Photo Credit: Ed Massery

South terrace
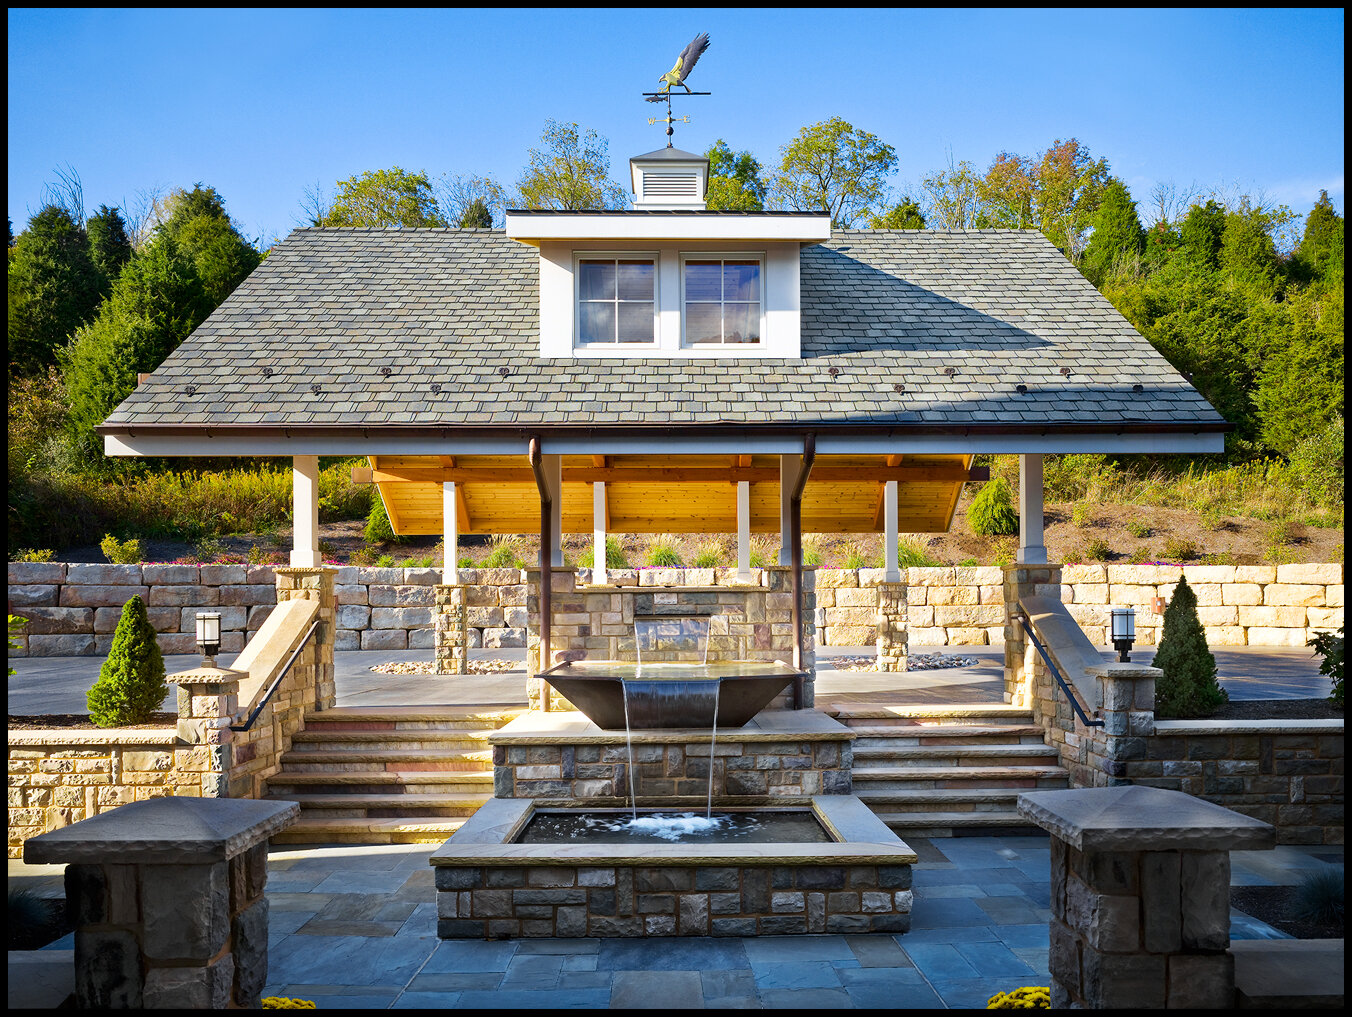
Carport with fountain near main entrance

Floor plans

Carport in the evening

Living Room interior

Interior of Kitchen

Carport from the west

Carport from west end garden

West side Sun Room

Interior stair and second floor window seats

Site Plan

Garage and restored stone farmhouse

Garage from the east

Garage and stone farmhouse corner

Garage from uphill

Garage with farmhouse beyond

Garage with door closed

Garage after landscaping

View toward garage from farmhouse terrace

View of Garage from Farmhouse terrace

Farmhouse terrace with trellis

Garage design study
Private Residence, Central PA
Private Residence
2005 - 2011
Photo Credit Photos 1-10: Ed Massery
Photo Credit 11-20: Dan Willis
The complete project included the design and construction of the new approximately 6,000 s.f. main house, a timber-framed carport, outdoor kitchen, driveway, entrance gate, landscaping, and other site improvements, the renovation of an existing historic stone farmhouse, and the design and construction of a new four-car garage.
The main house incorporates a number of energy-saving features including high R-value insulation, premium quality windows, daylighting and sun shading, enhanced natural ventilation, and geothermal heat pumps serving separate zones of the house.
Dan Willis, Architect: design and construction oversight
Carl Heyne, Mike Scherer, Peter Gibfried, Steve Soltis, and Pat Hyland: drafting
Mark Allison, Consulting Architect
Moses Ling, Mechanical and Electrical Engineering
Hope Furrer Associates, Structural Engineering
Adam Long, Keller Engineers, Landscape Architect
Paula Cipar, Morpheus, Interior Design
Tom Shuey, Shuey Construction, Builder
Jim Harpster, Eden Hill Enterprises, Garage Builder

Exterior view from the west
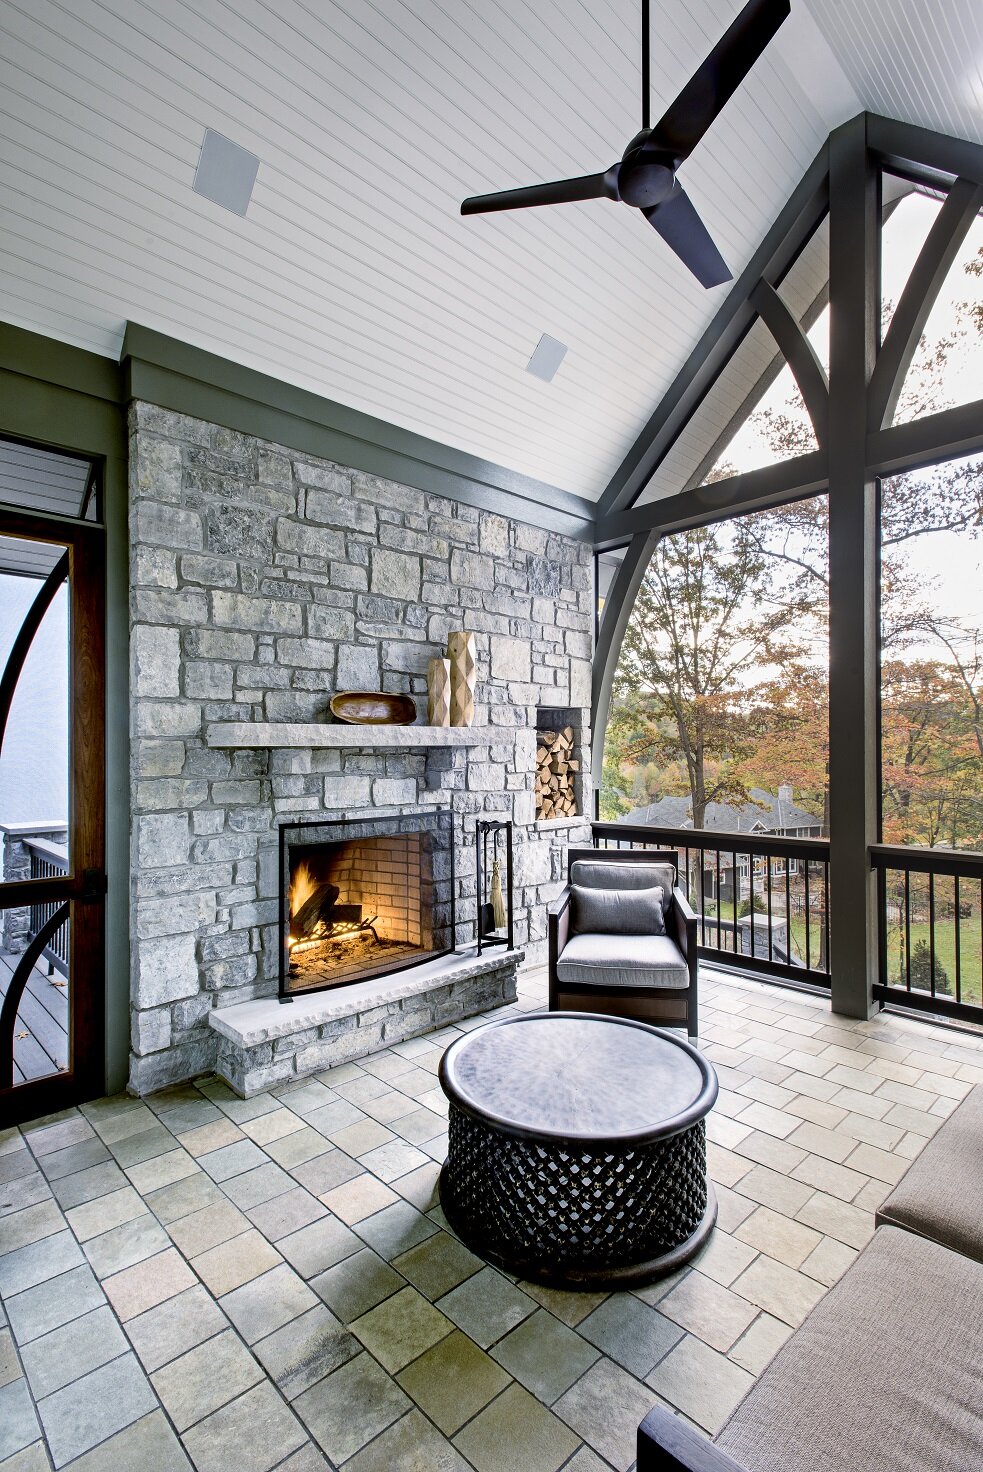
Interior of screened porch
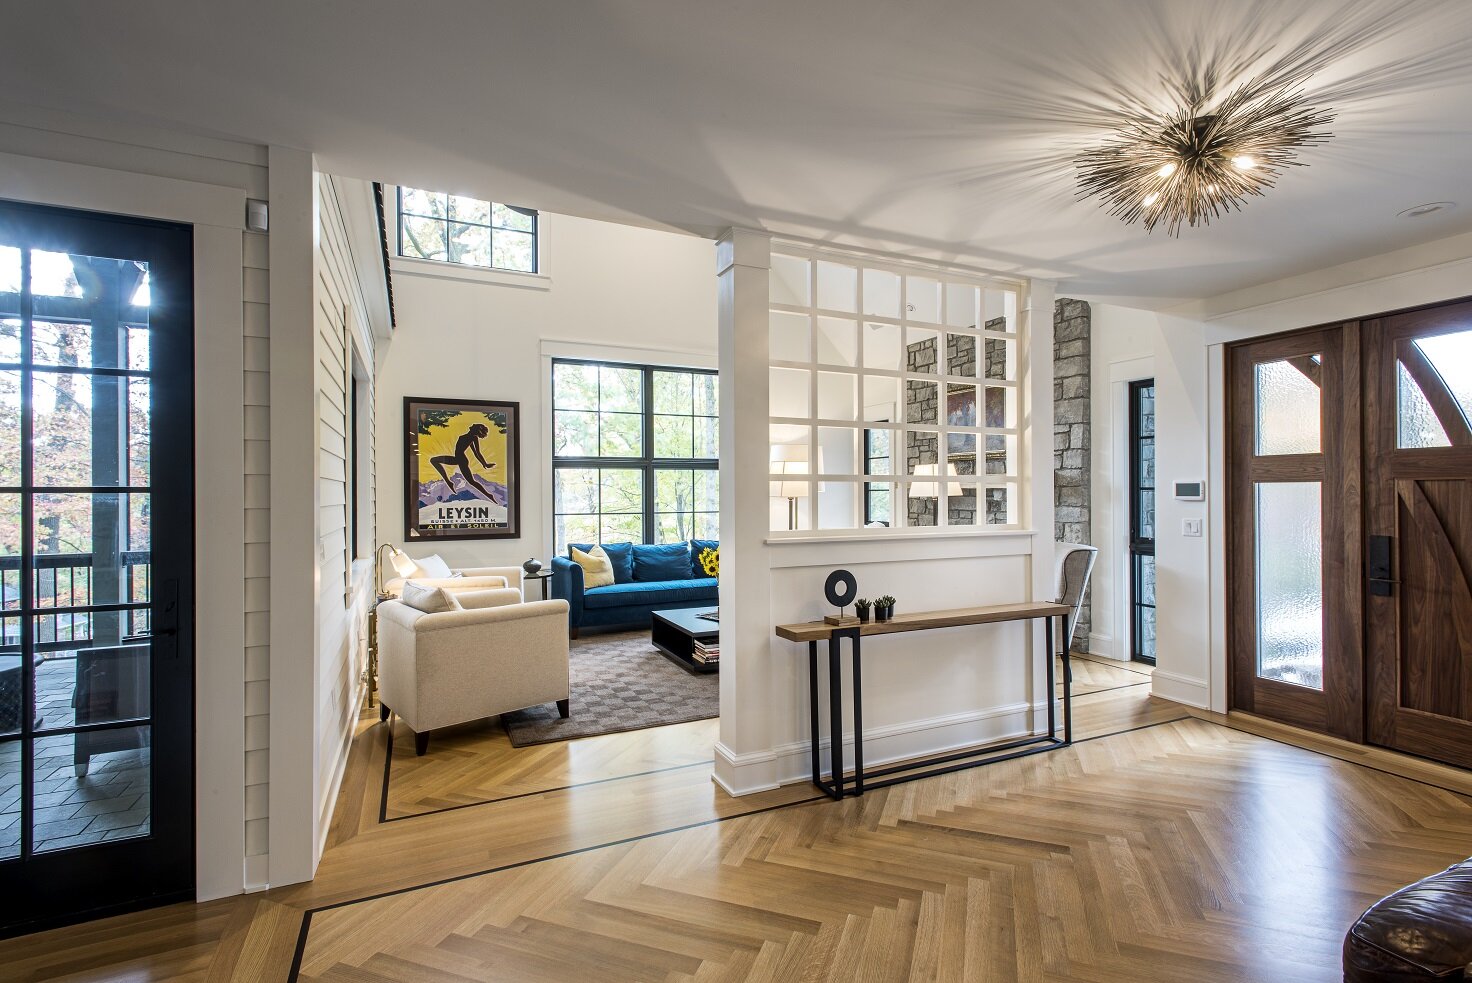
Interior of entry hall with living room beyond

Living Room interior. Screened porch, to the left, is treated as a "small house" inserted into the volume of the main house.

View into Living Room. Screened porch "little house" is to the left.
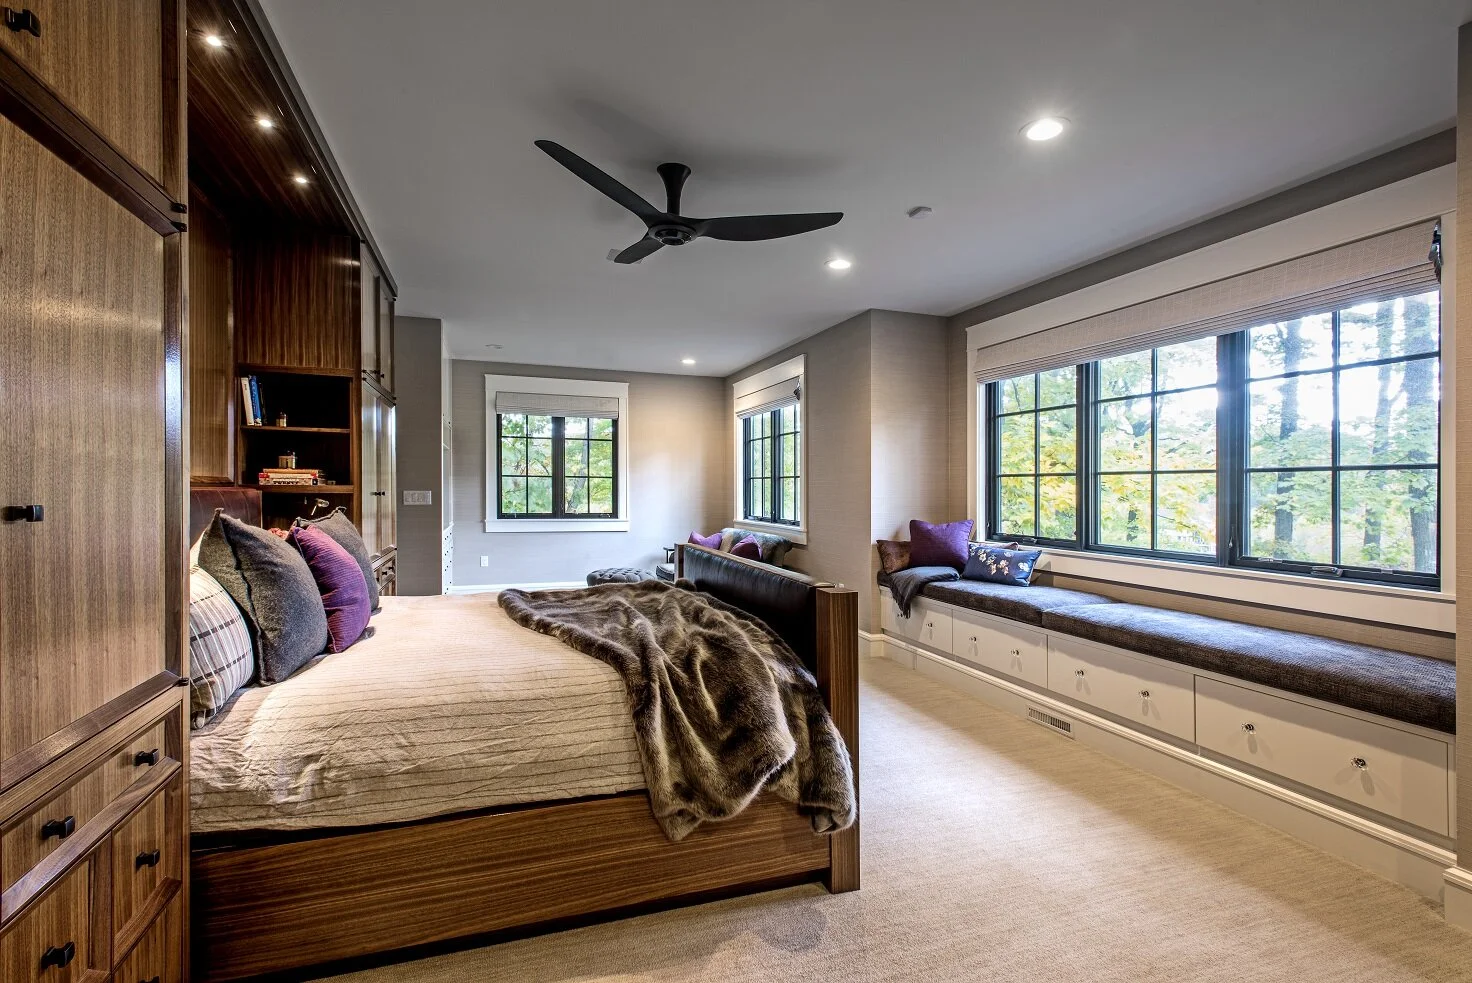
Master Bedroom with built-in cabinetry
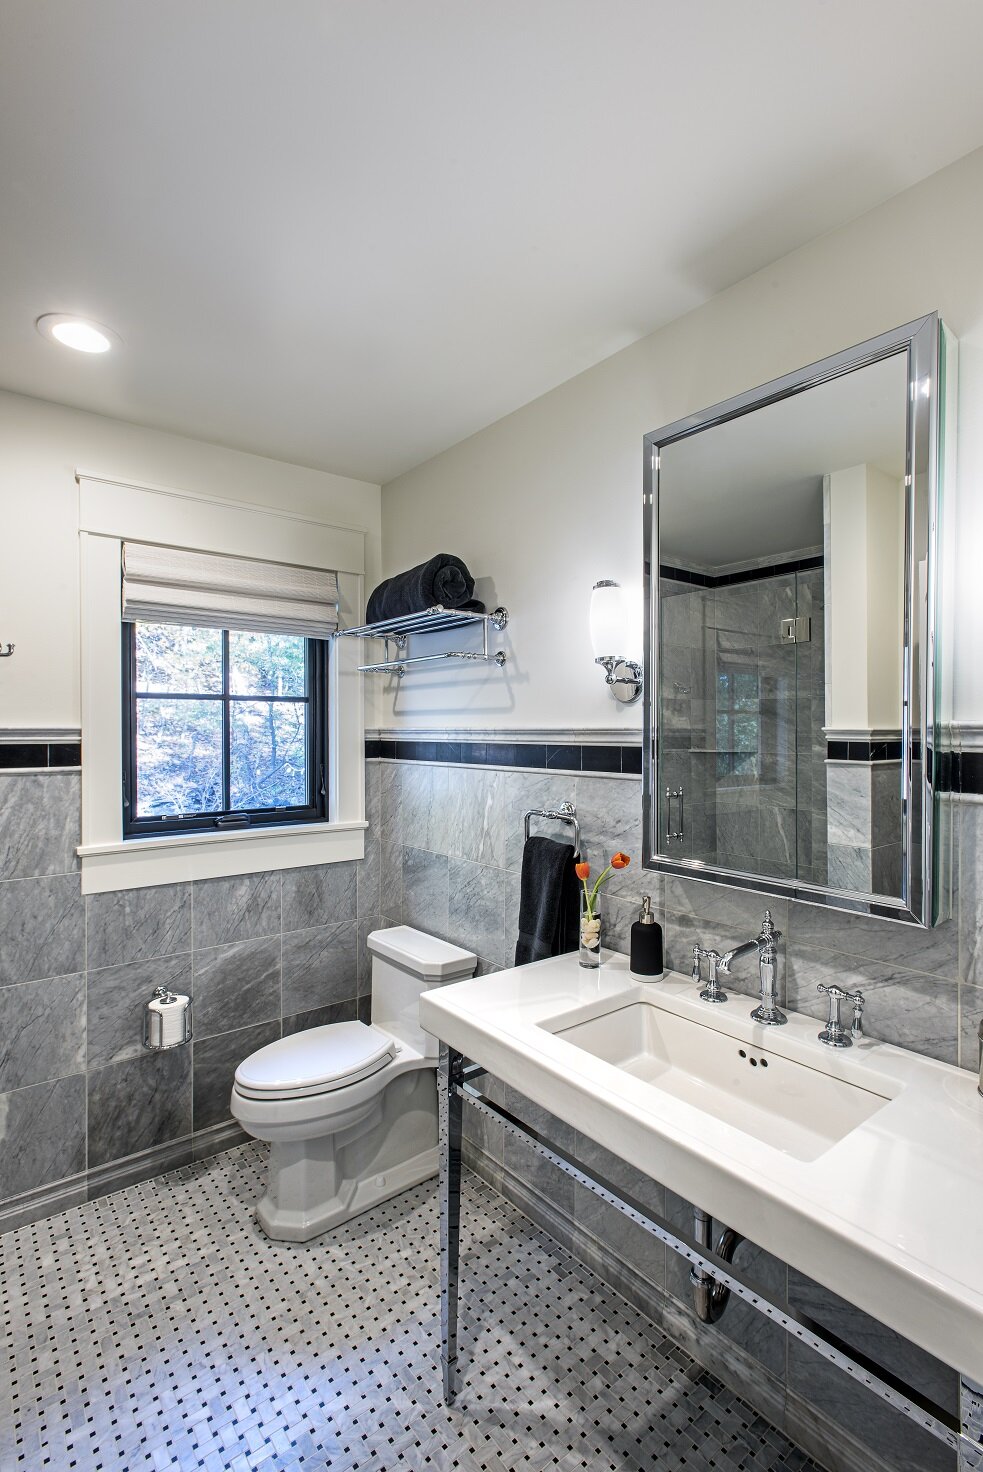
Guest bathroom, second floor
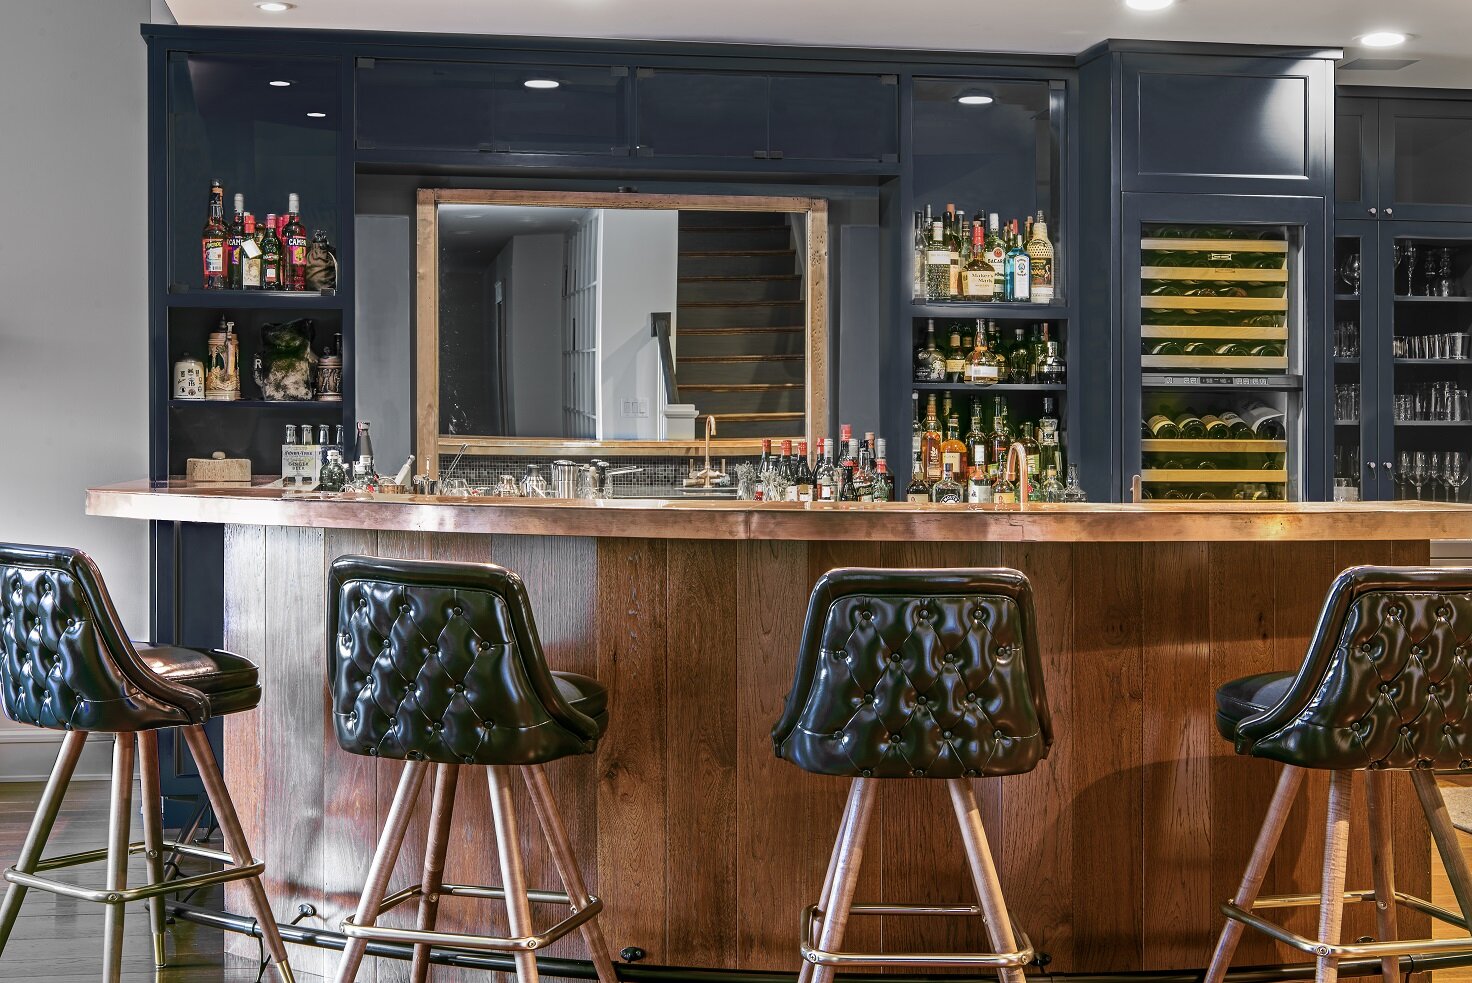
Basement bar area

View from driveway approach

Front entrance

Terrace for entertaining

Another view of 'backyard' terrace

Detached 3-car garage with attic above

View from street

Play area
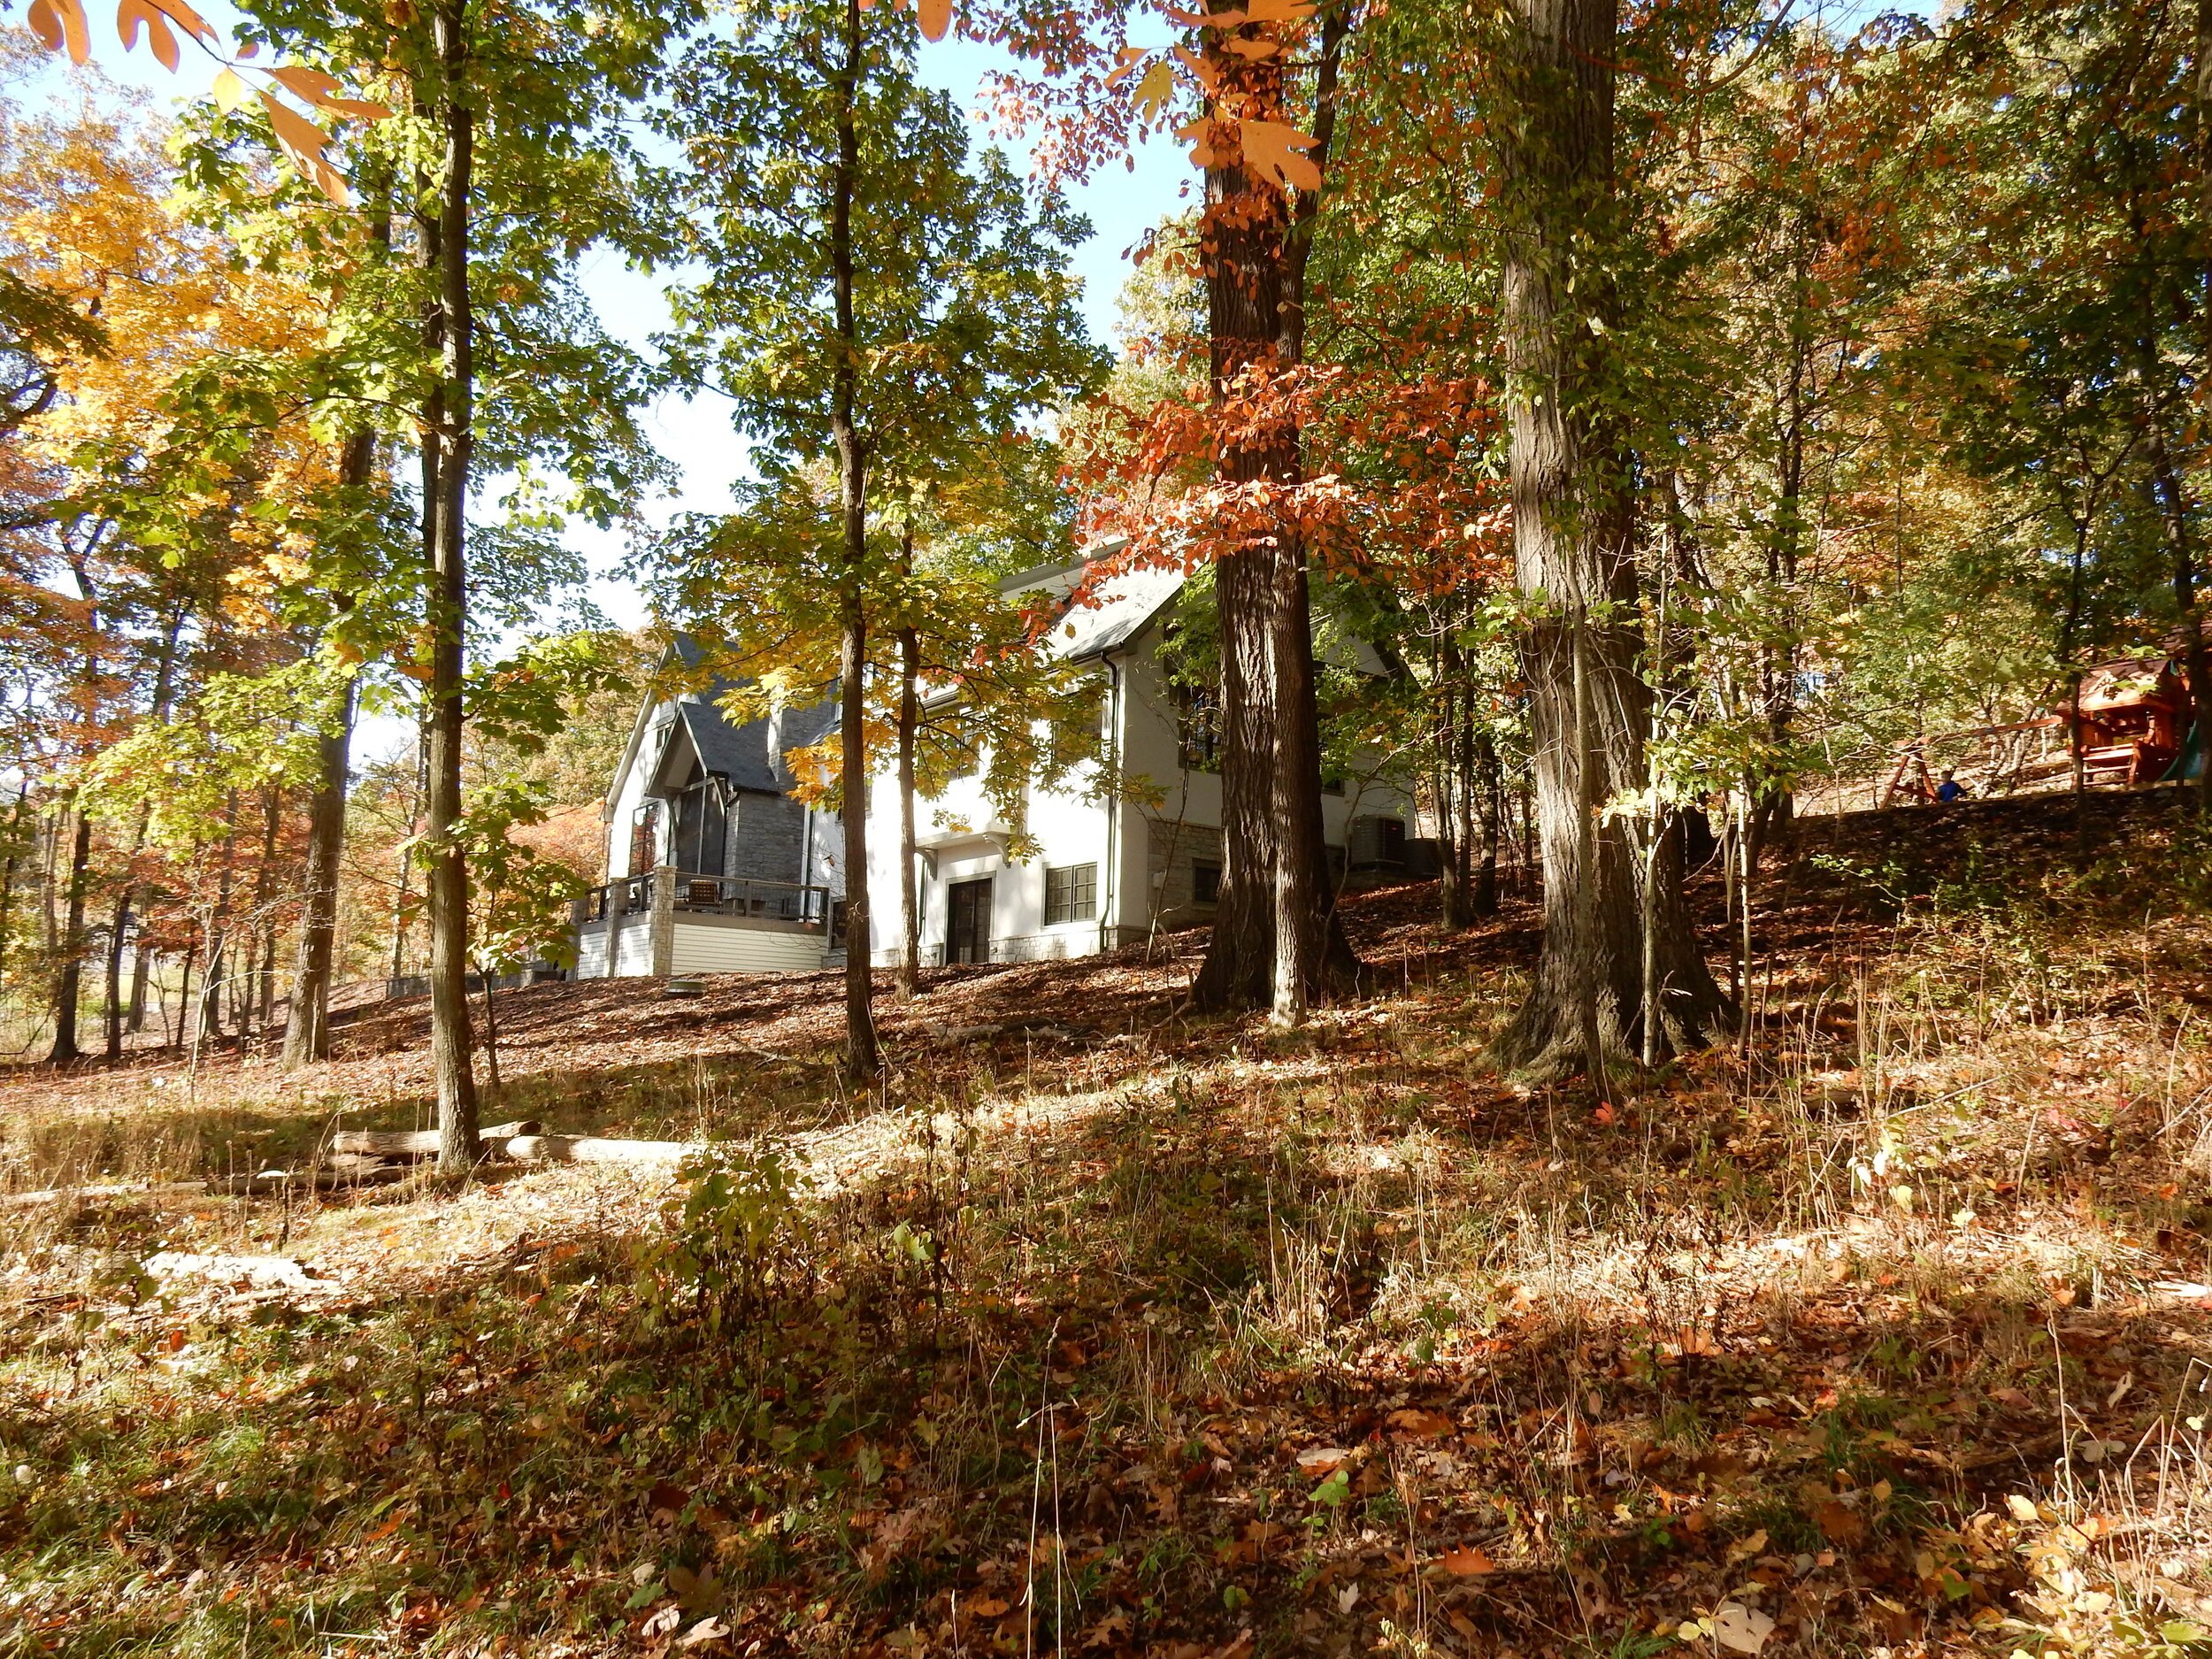
View from the forested side of the site that slopes away from the house

Exterior at dusk

Main entrance at dusk
House in Suburban Pittsburgh, PA
Private Residence
2014 - 2015
Photo Credit:
Photos 1, 9-17: Dan Willis
Photos 2-8: David Aschkenas
This 6,500 square foot house sits on a 2-acre site north of Pittsburgh. The project includes a detached 3-car garage with an unfinished apartment above, an outdoor kitchen, a screened porch and outdoor deck, each with a fireplace. A variance was obtained to allow the driveway to enter the site from the flatter, uphill side, thereby avoiding an extremely steep, winding driveway. The floor plan is “L-shaped” and positioned on the site so that, from the driveway approach, the house appears to be a much smaller “cottage.”
The project includes extensive terraced landscaping and space for a large play structure. The house is super insulated and incorporates multiple heating and cooling zones controlled by programmable thermostats to conserve energy.
Dan Willis, Architect: design and construction oversight
Emily Halm, drafting and perspective renderings
Mark Allison, Consulting Architect
Moses Ling, Mechanical and Electrical Engineering
Josh Anderson, Structural Engineering
Rachel Pavilack, Pavilack Design, Interior Design
Jim Pashak and Sara Thompson, Pashek Associates, Landscape Architects
Ed and Ron Cress, Builders
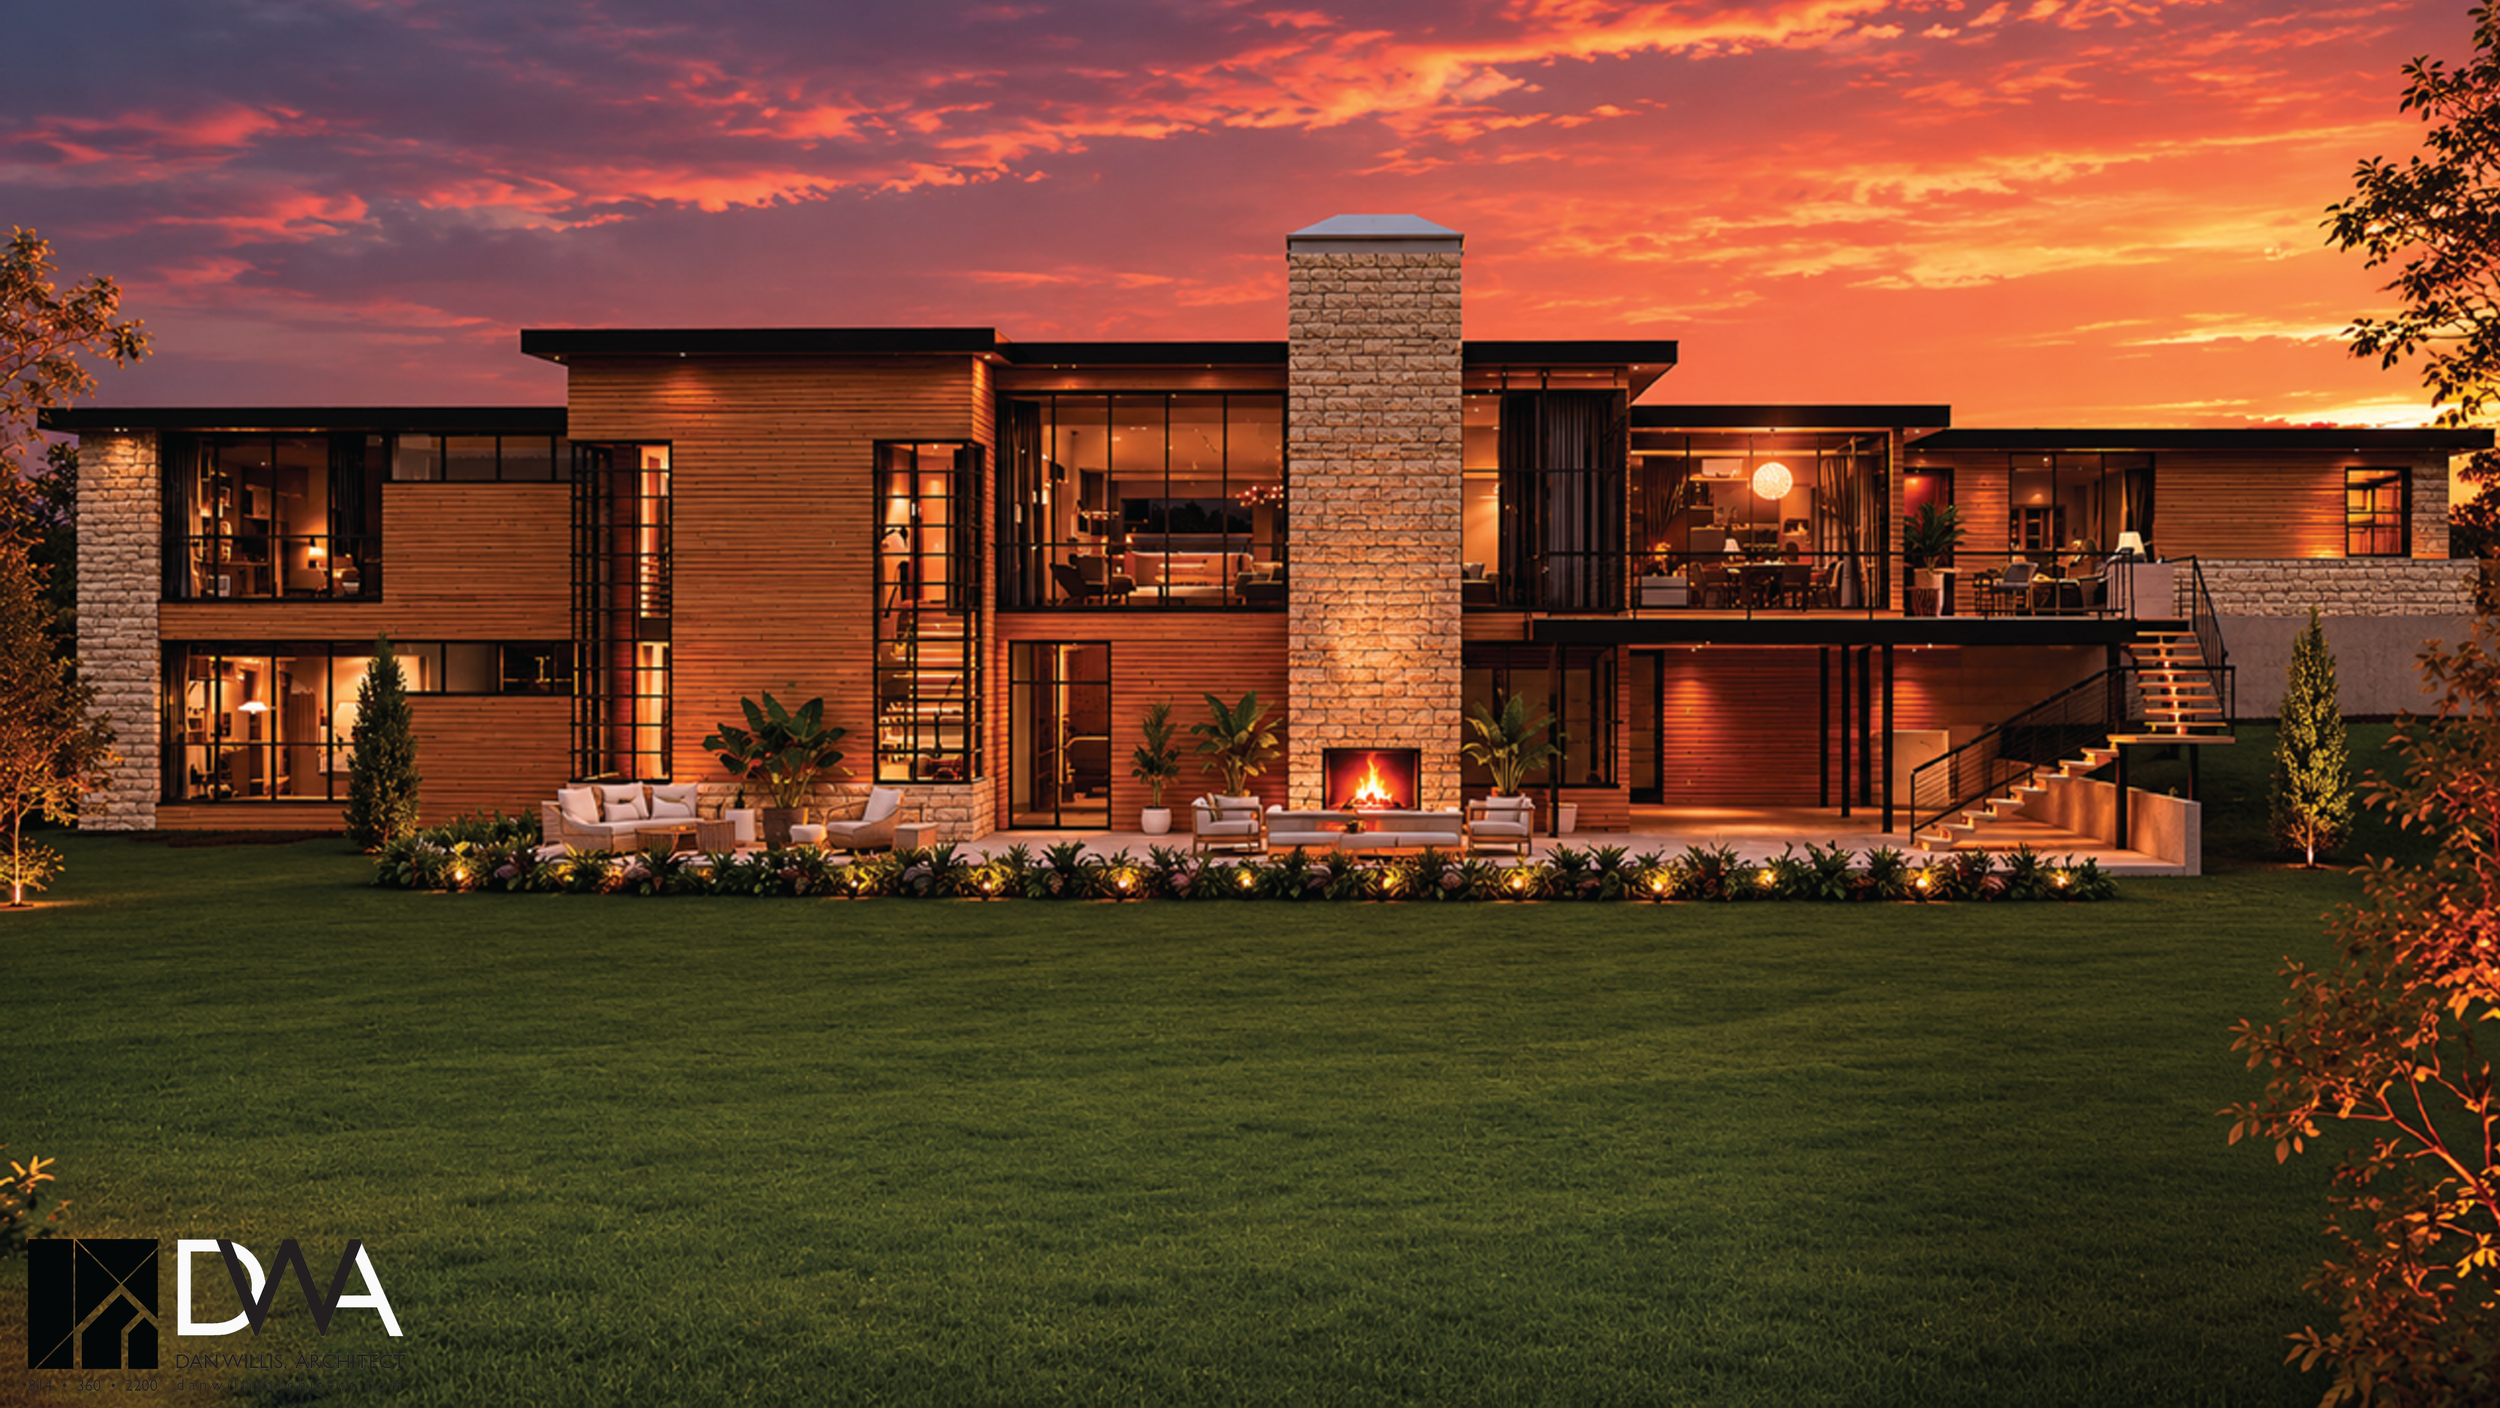
Perspective Towards Backyard
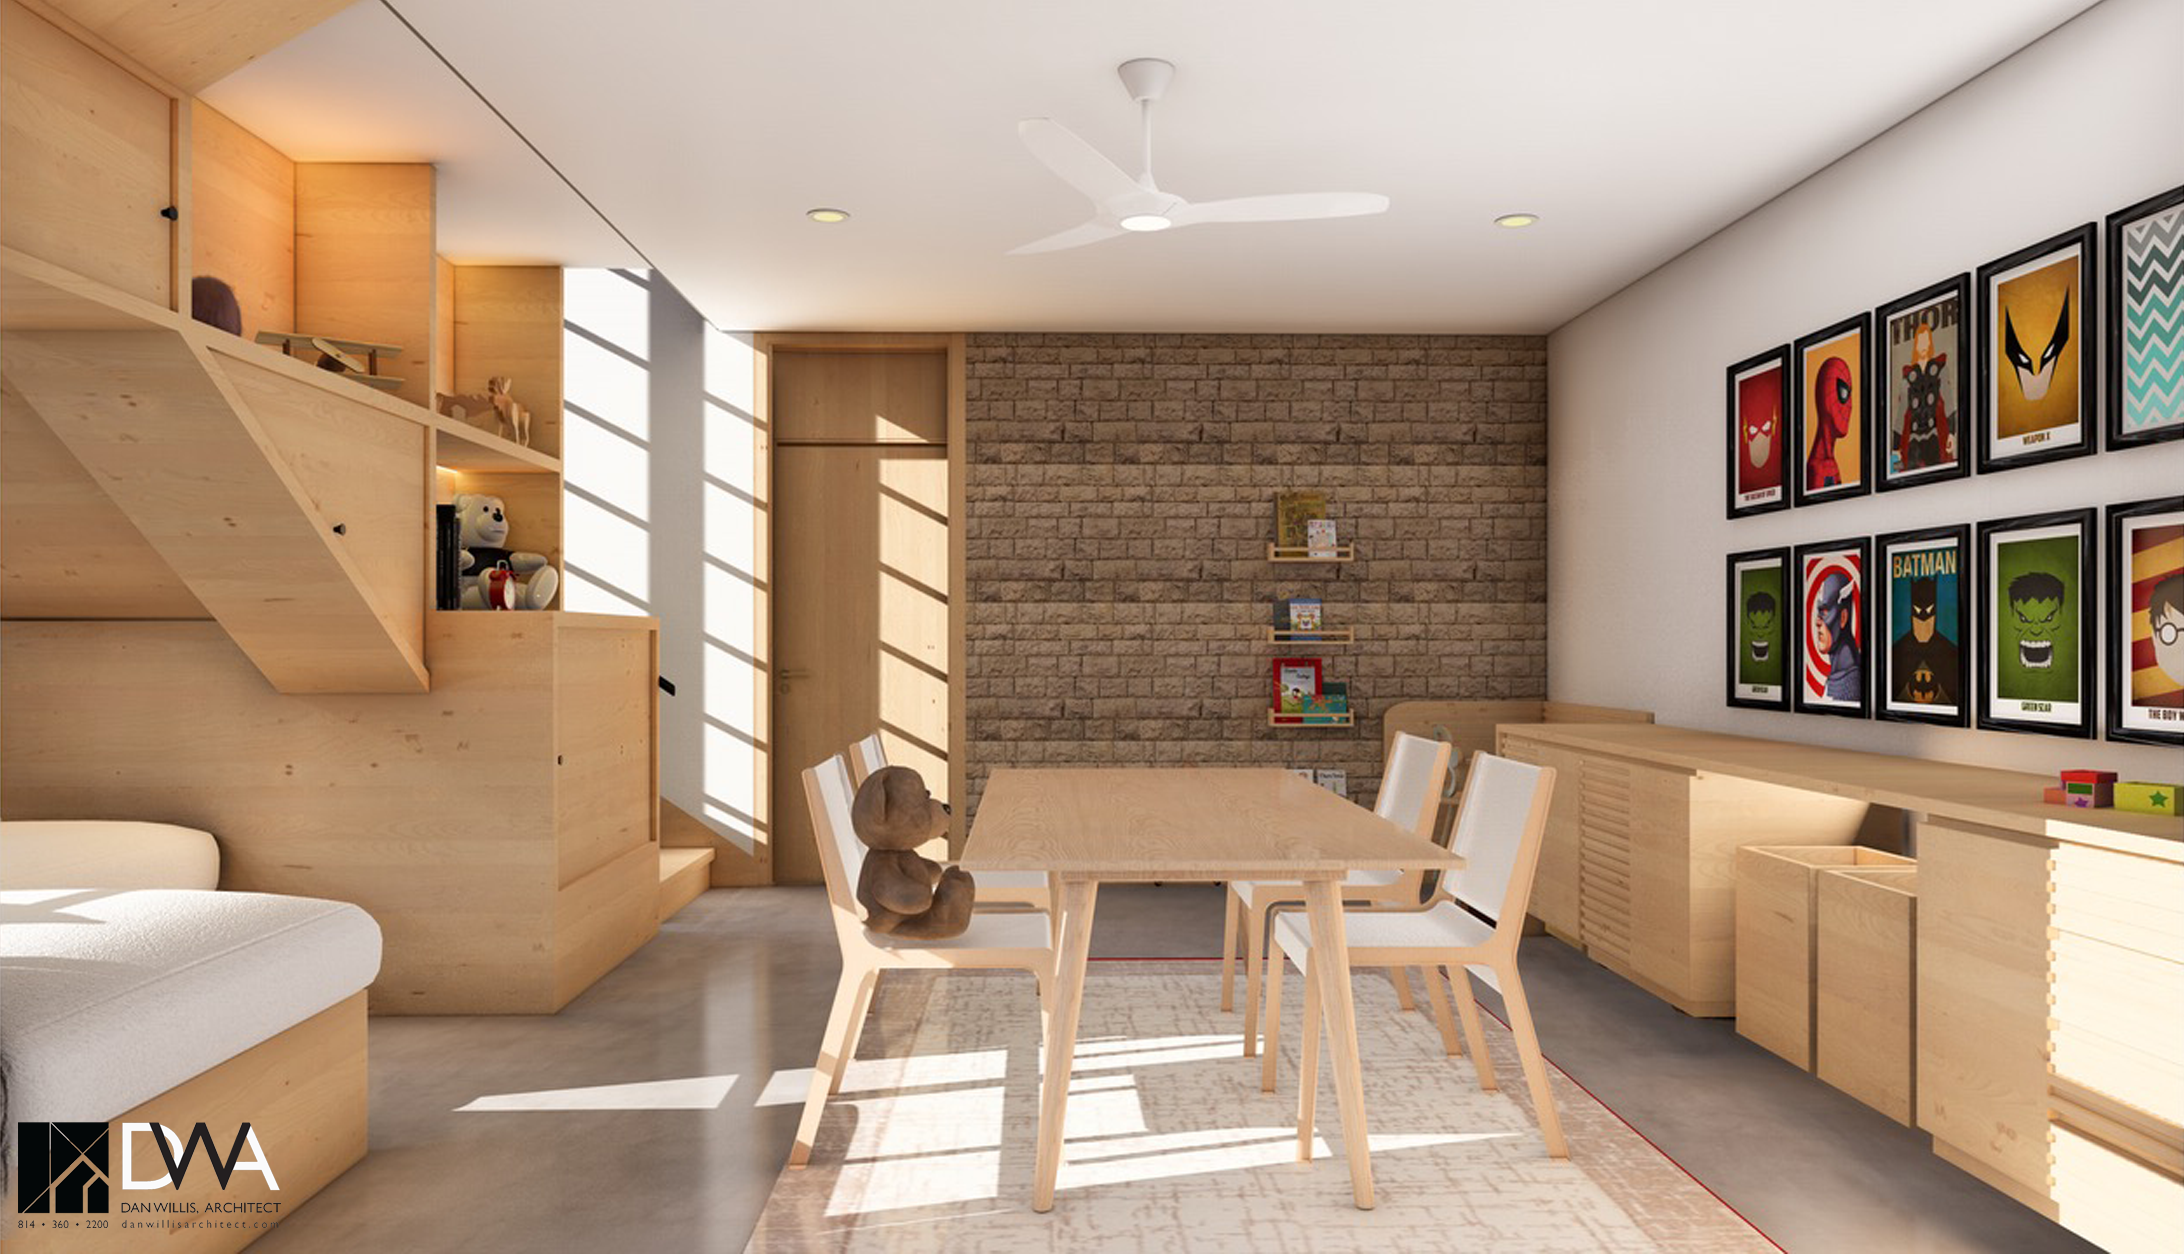
Basement with Stone Wall
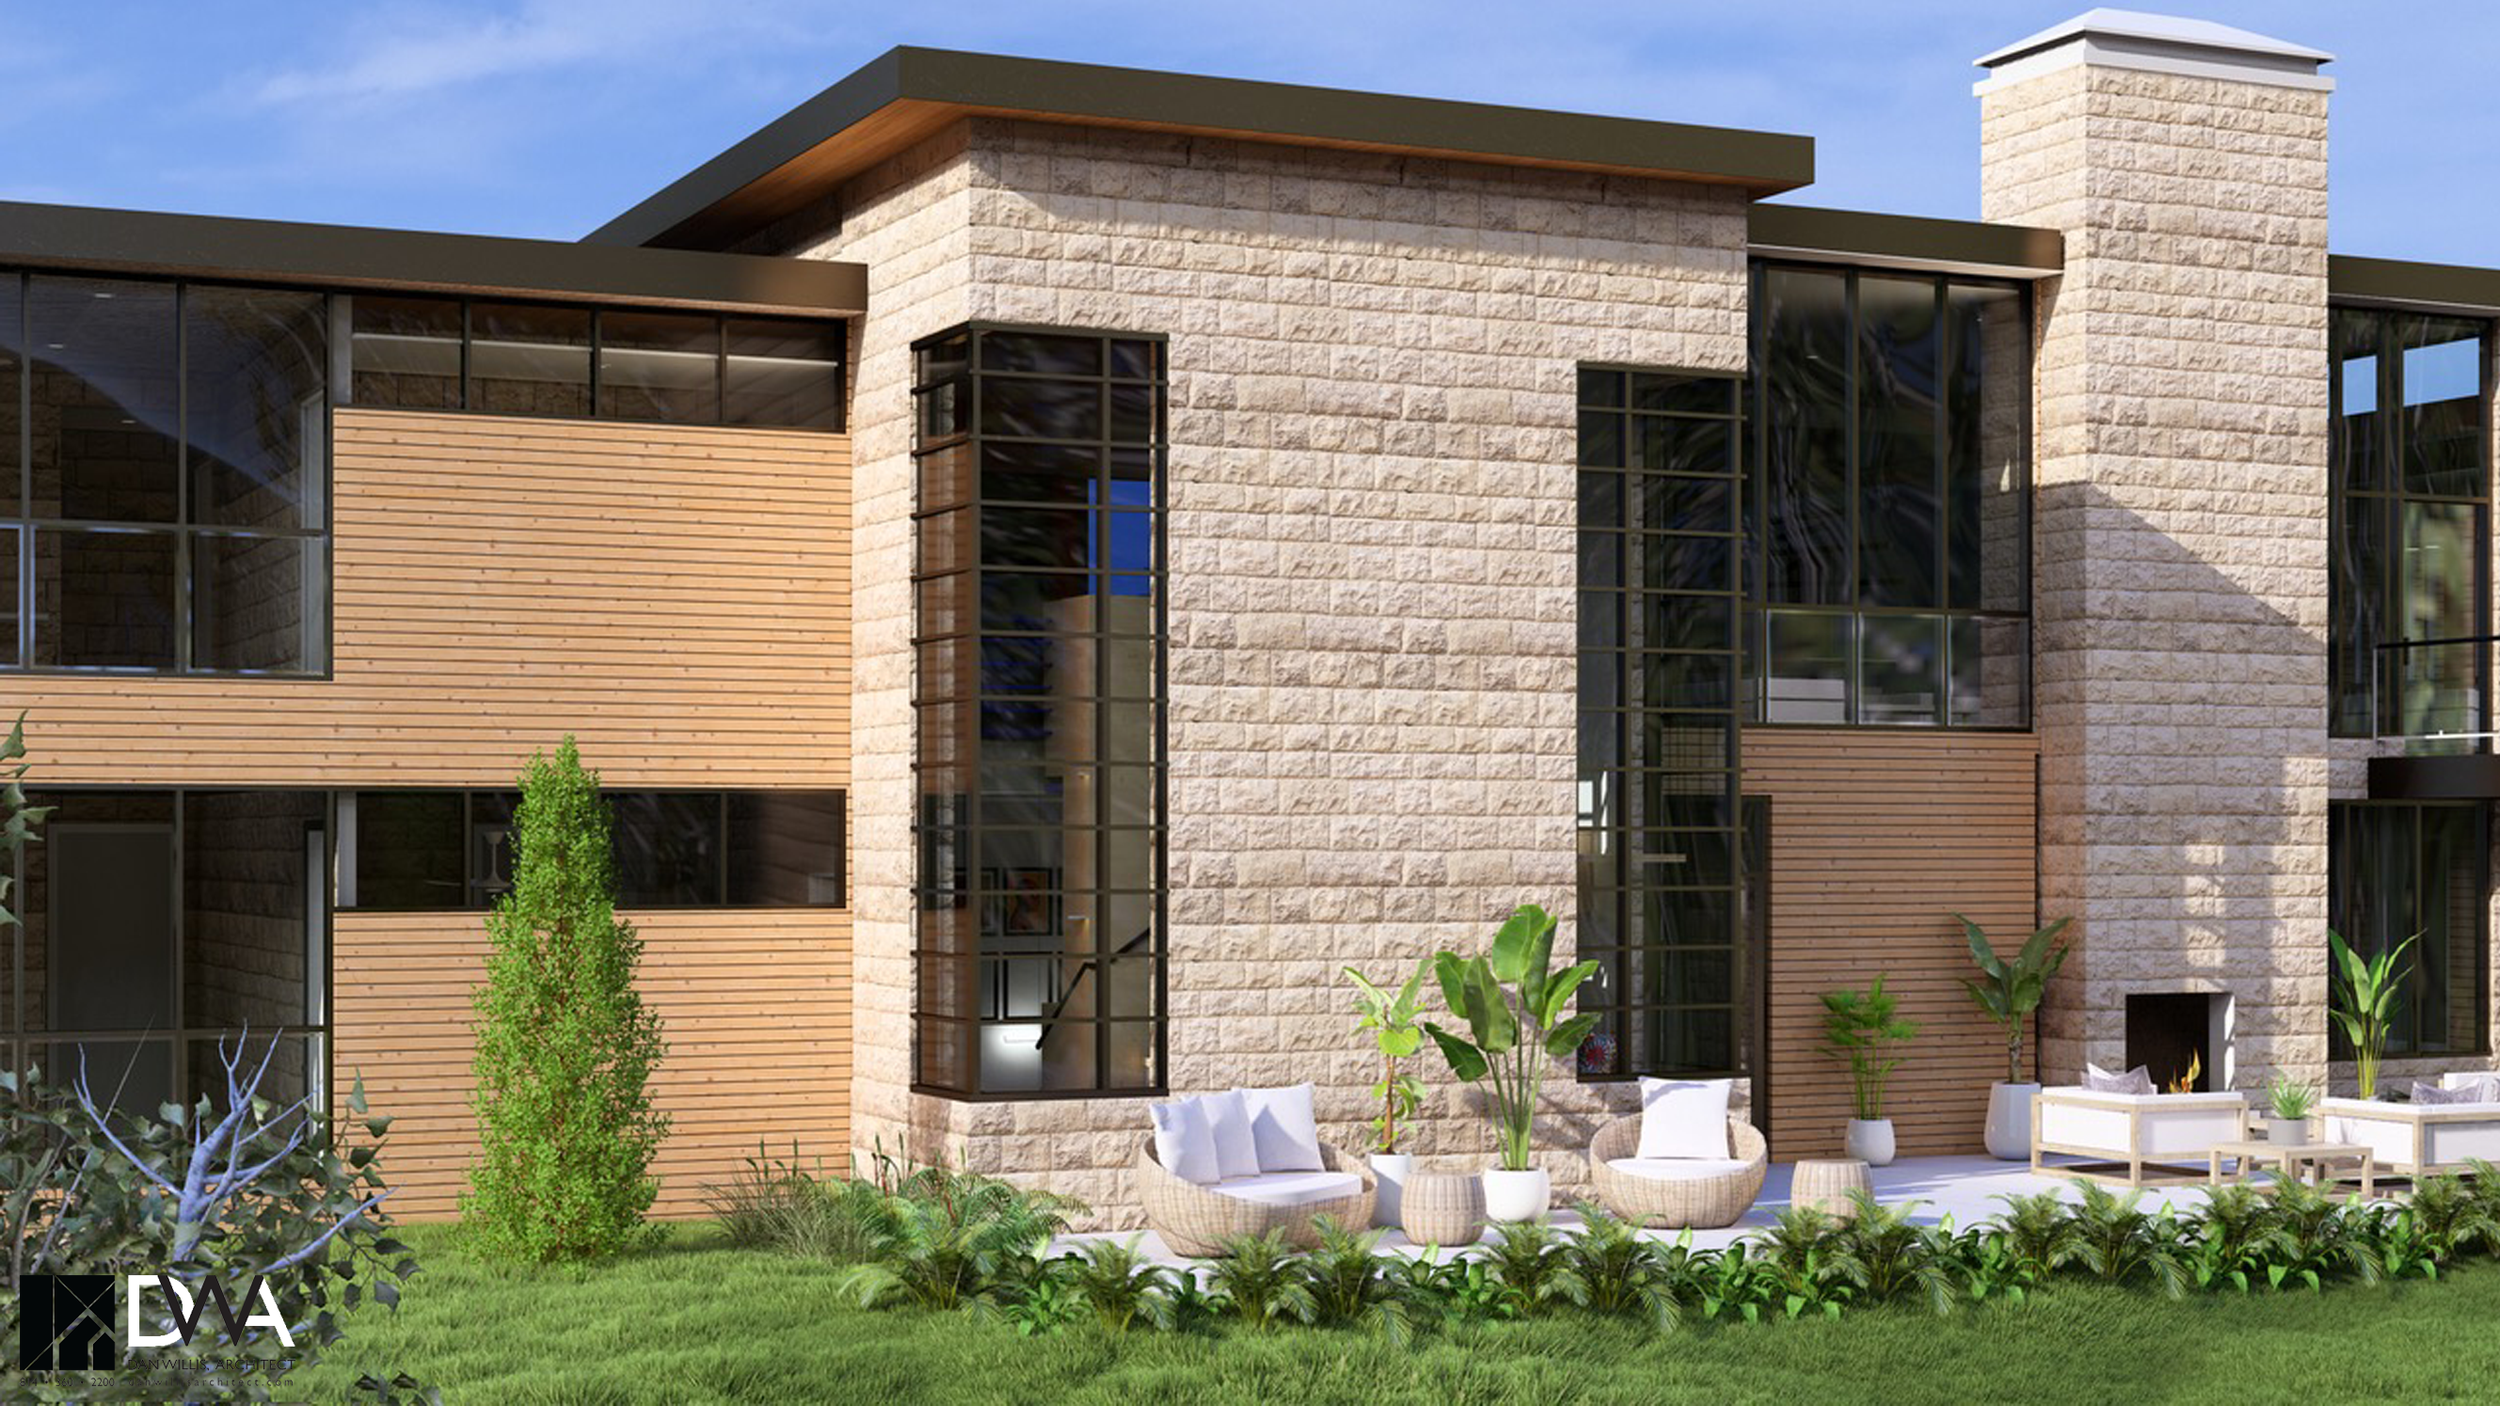
Perspective of Patio
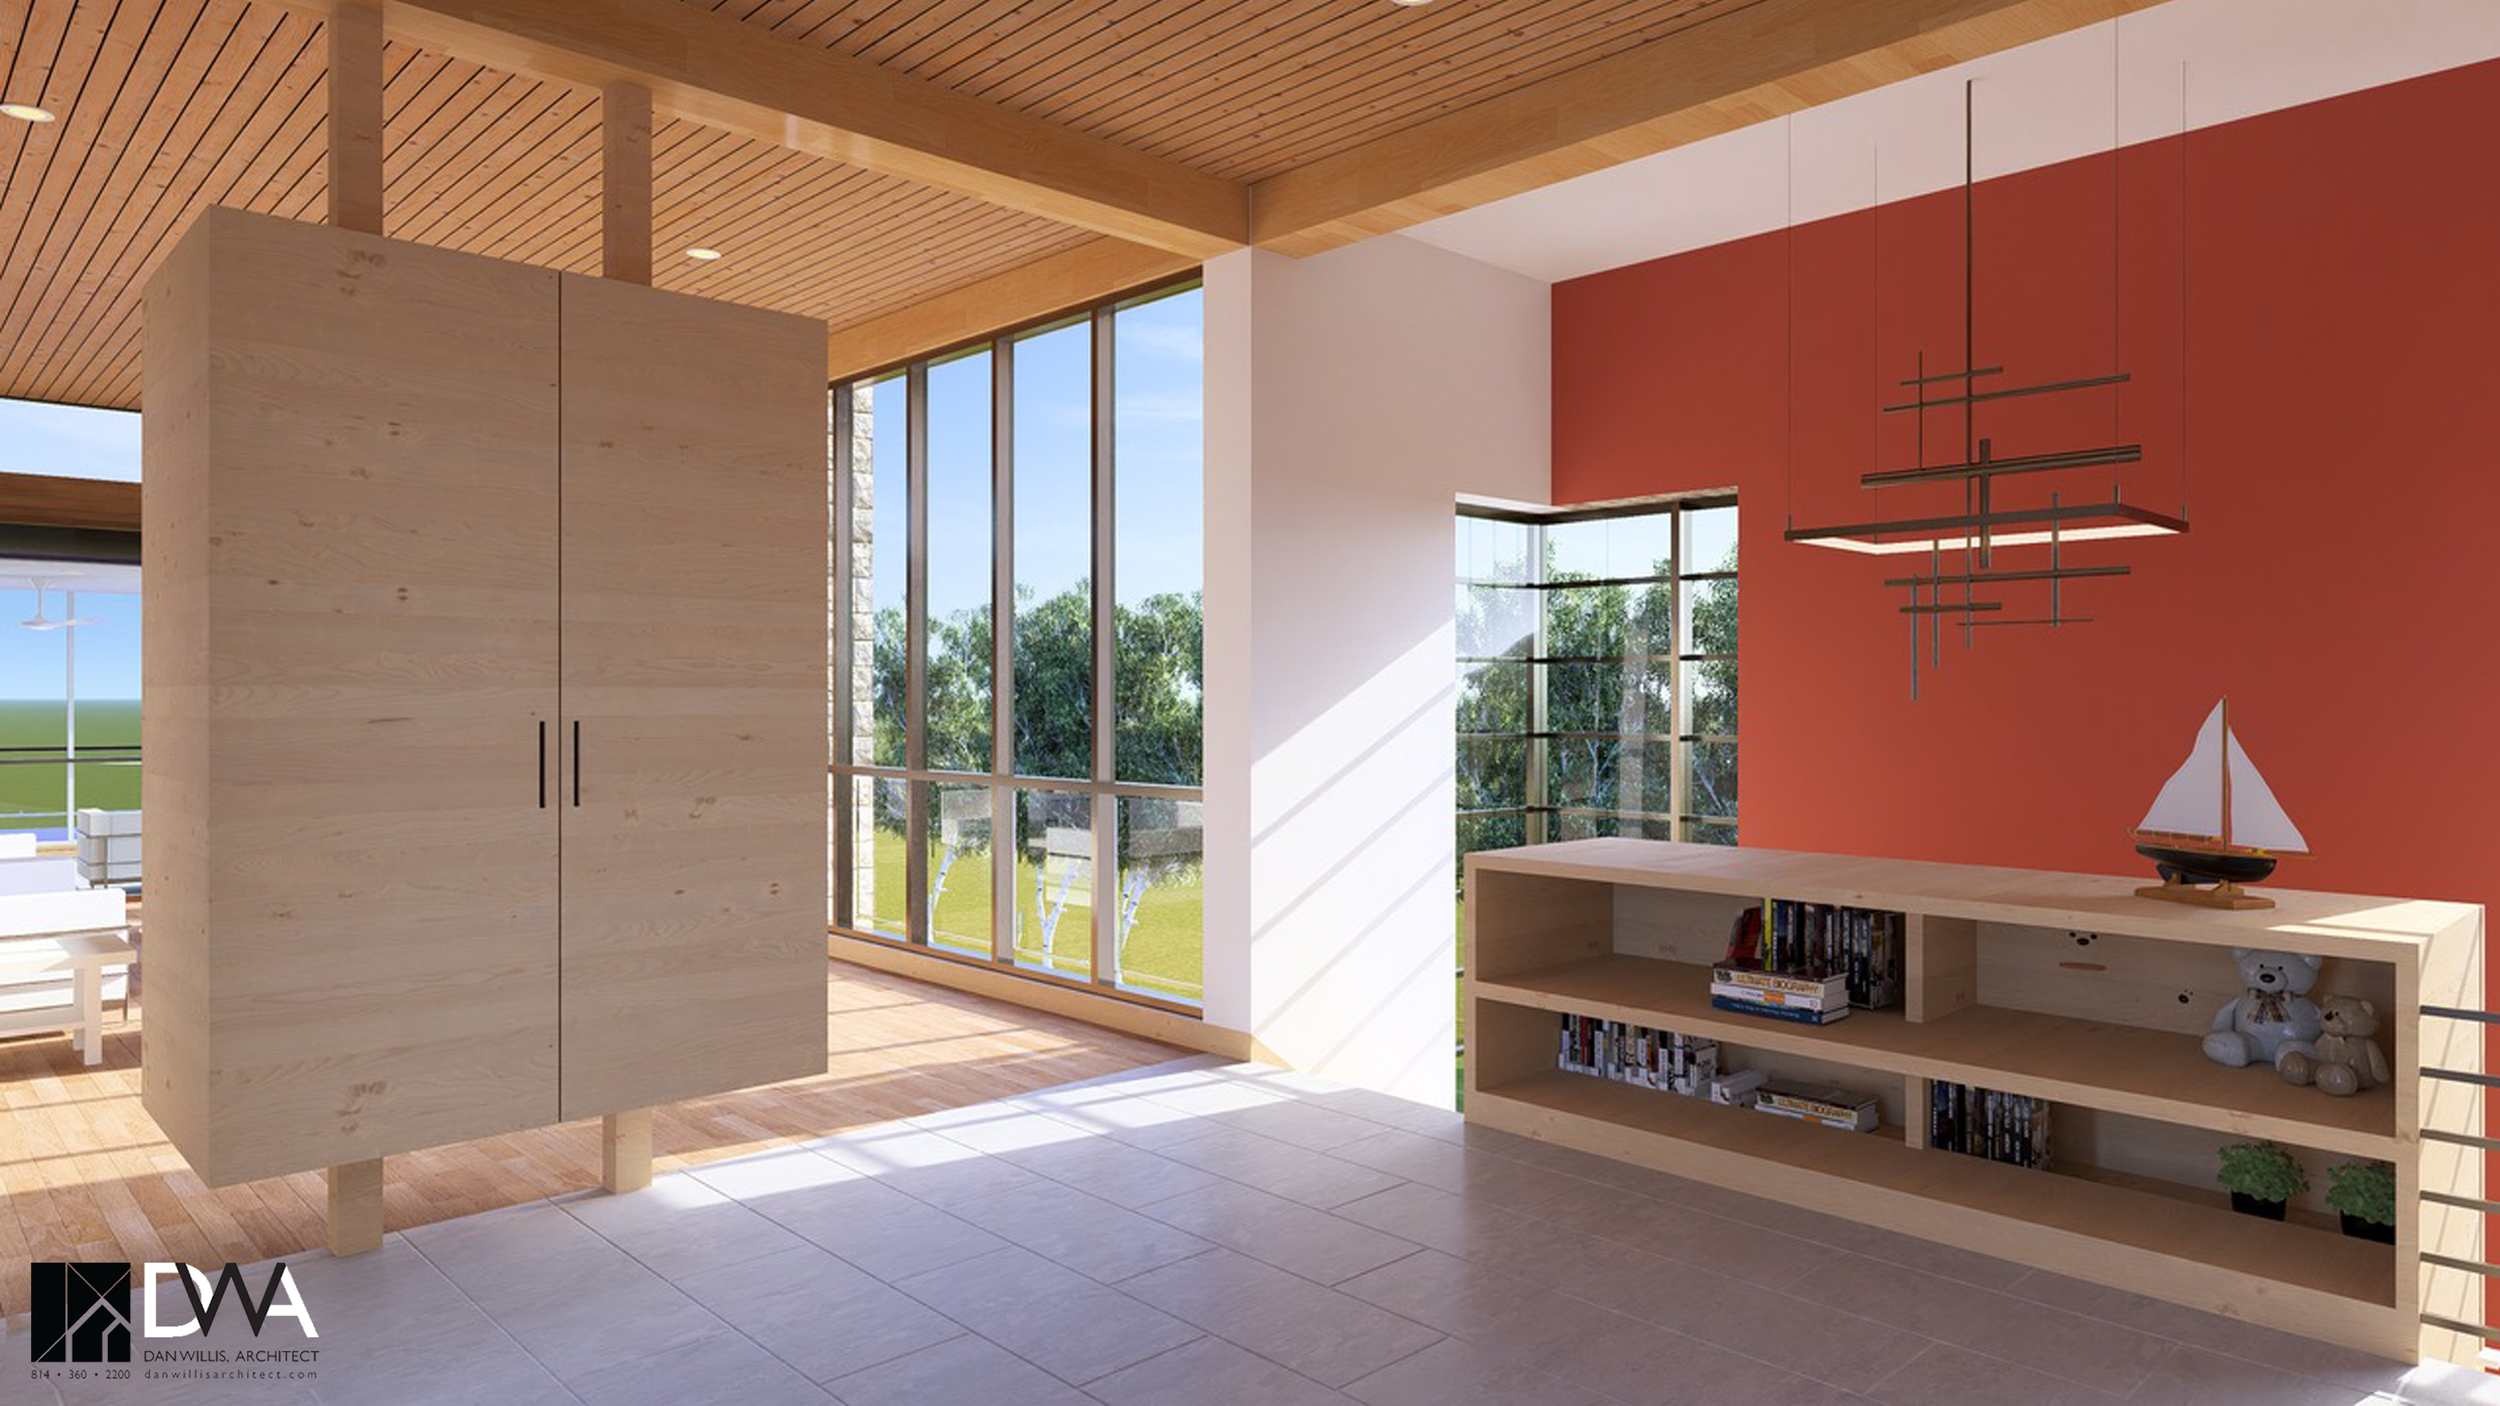
Stairway with Accent Wall
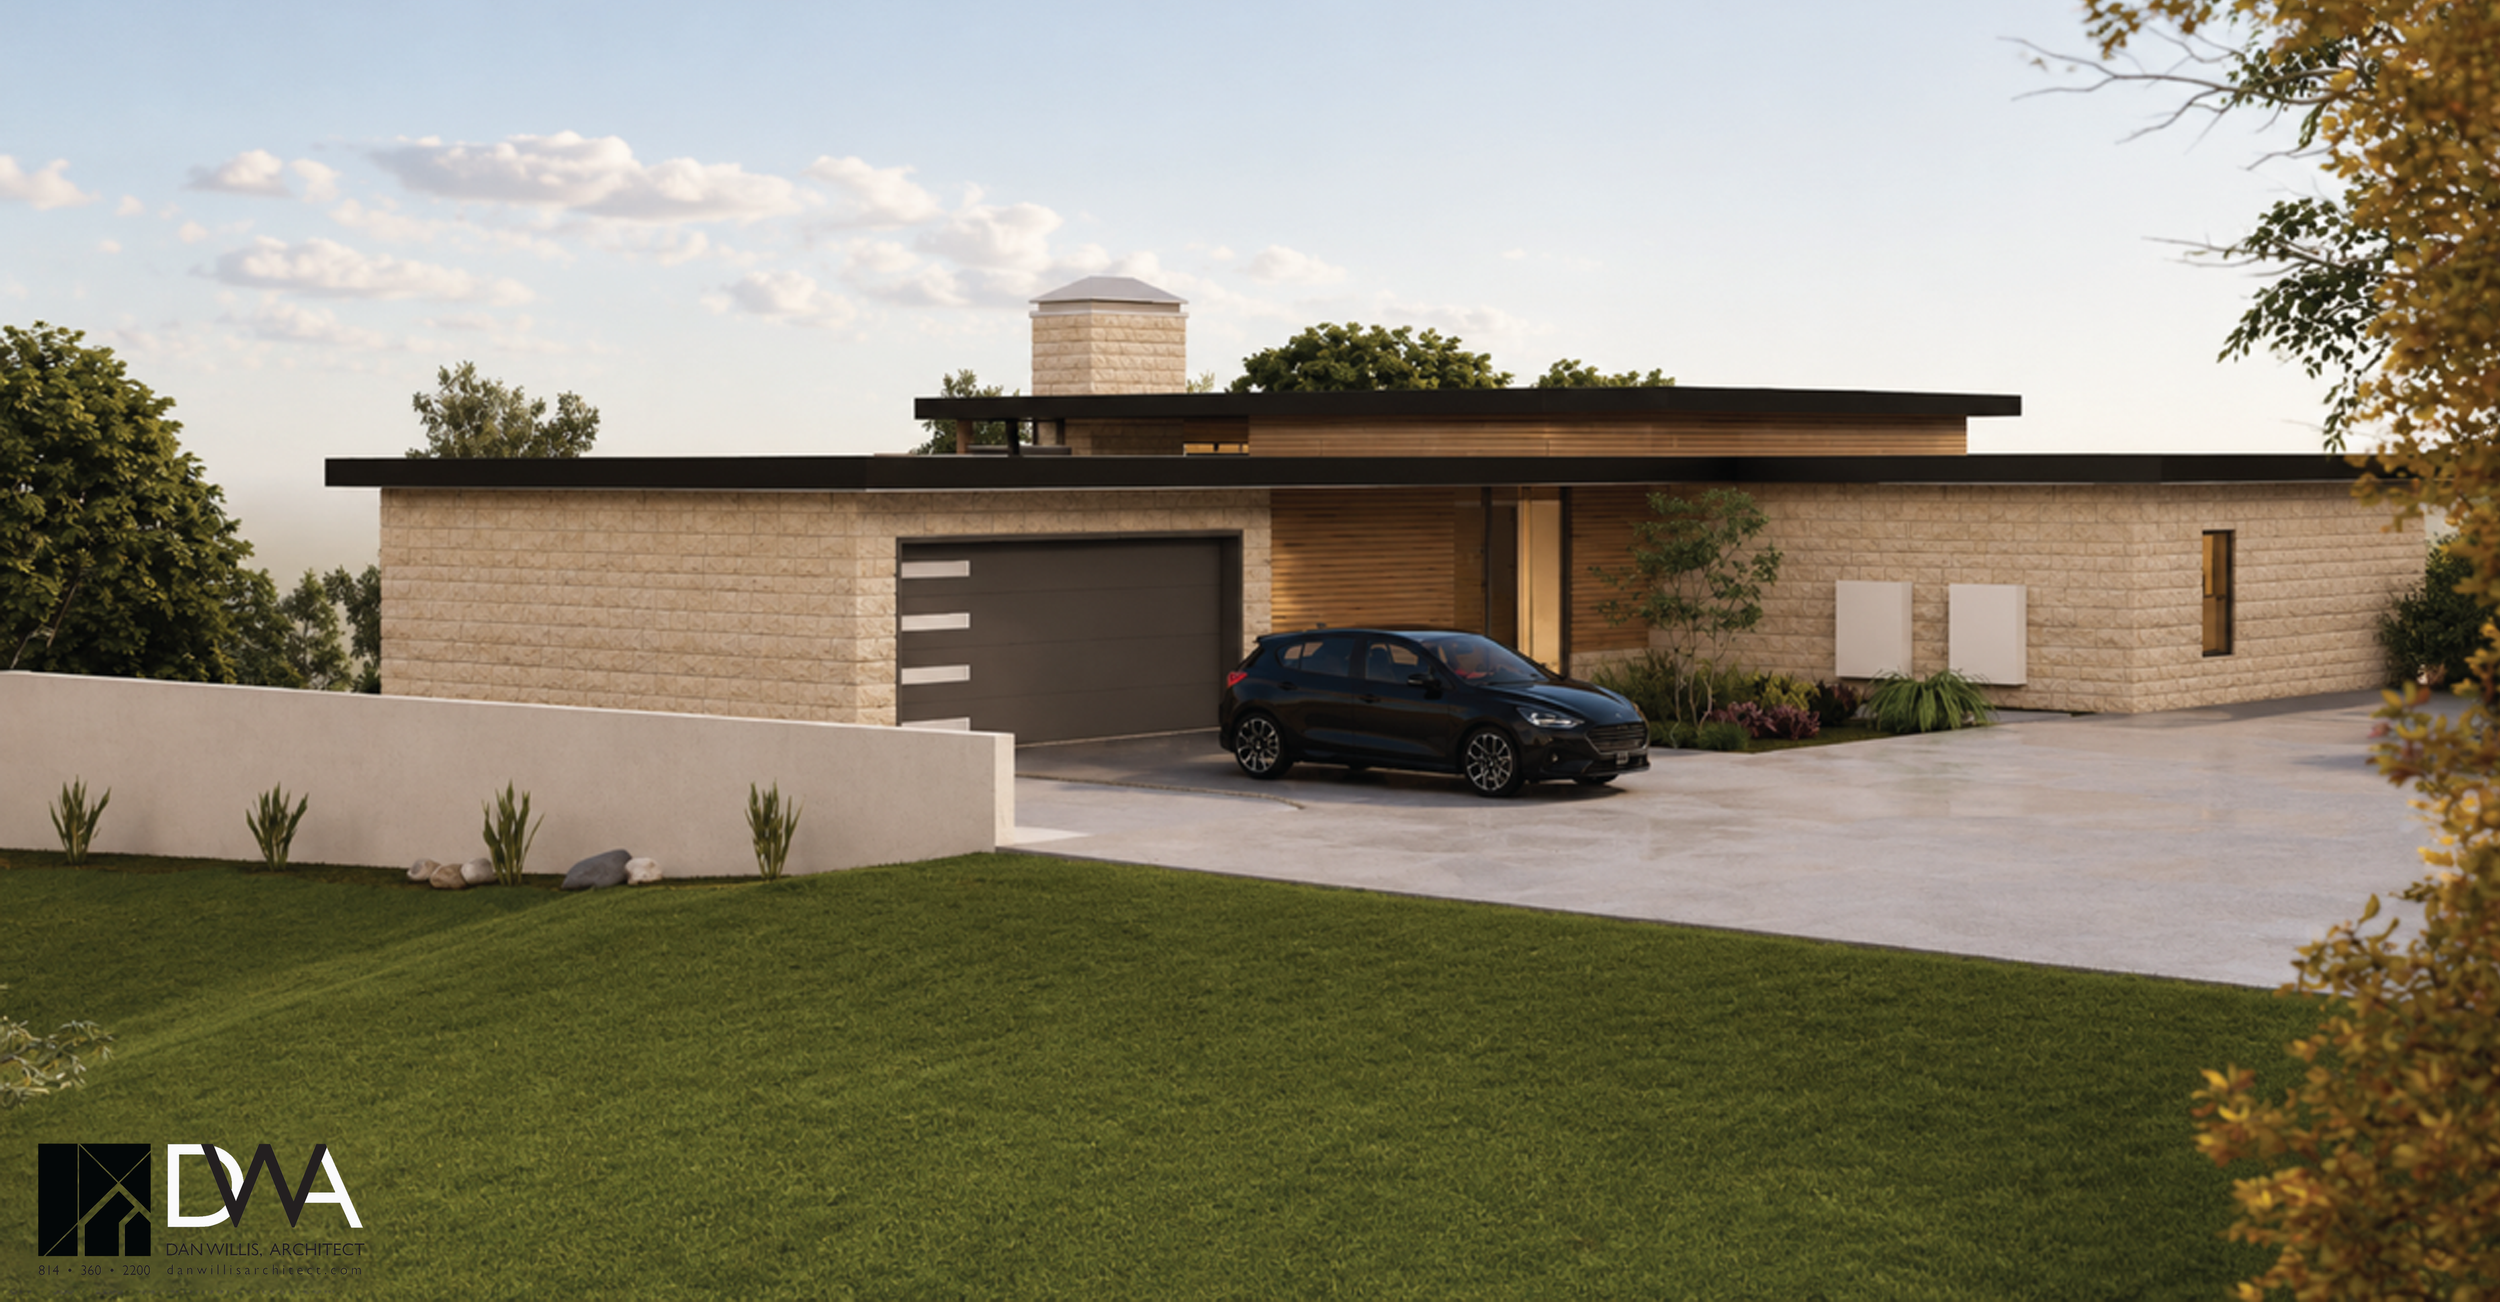
View of Garage and Entrance
House in Central Pennsylvania
Private Residence (Not Yet Built)
2023 - 2026
This house was designed for an out-of-town client who was planning to relocate to Central PA. The house sits at the top of a 5 acre hillside site. The client wanted a “modern” design with flat roofs and lots of glass. The house design incorporates an apartment for guests that may become a home for aging parents.
Dan Willis, Architect: Design
Grant Schaffer, Andrew Petras, and Yasaman Ghaffarian: Drafting and Renderings
Brian Peterka, Consulting Architect
Randy Diviney, Structural Engineering

Perspective of main entrance corner

Perspective showing covered main entrance
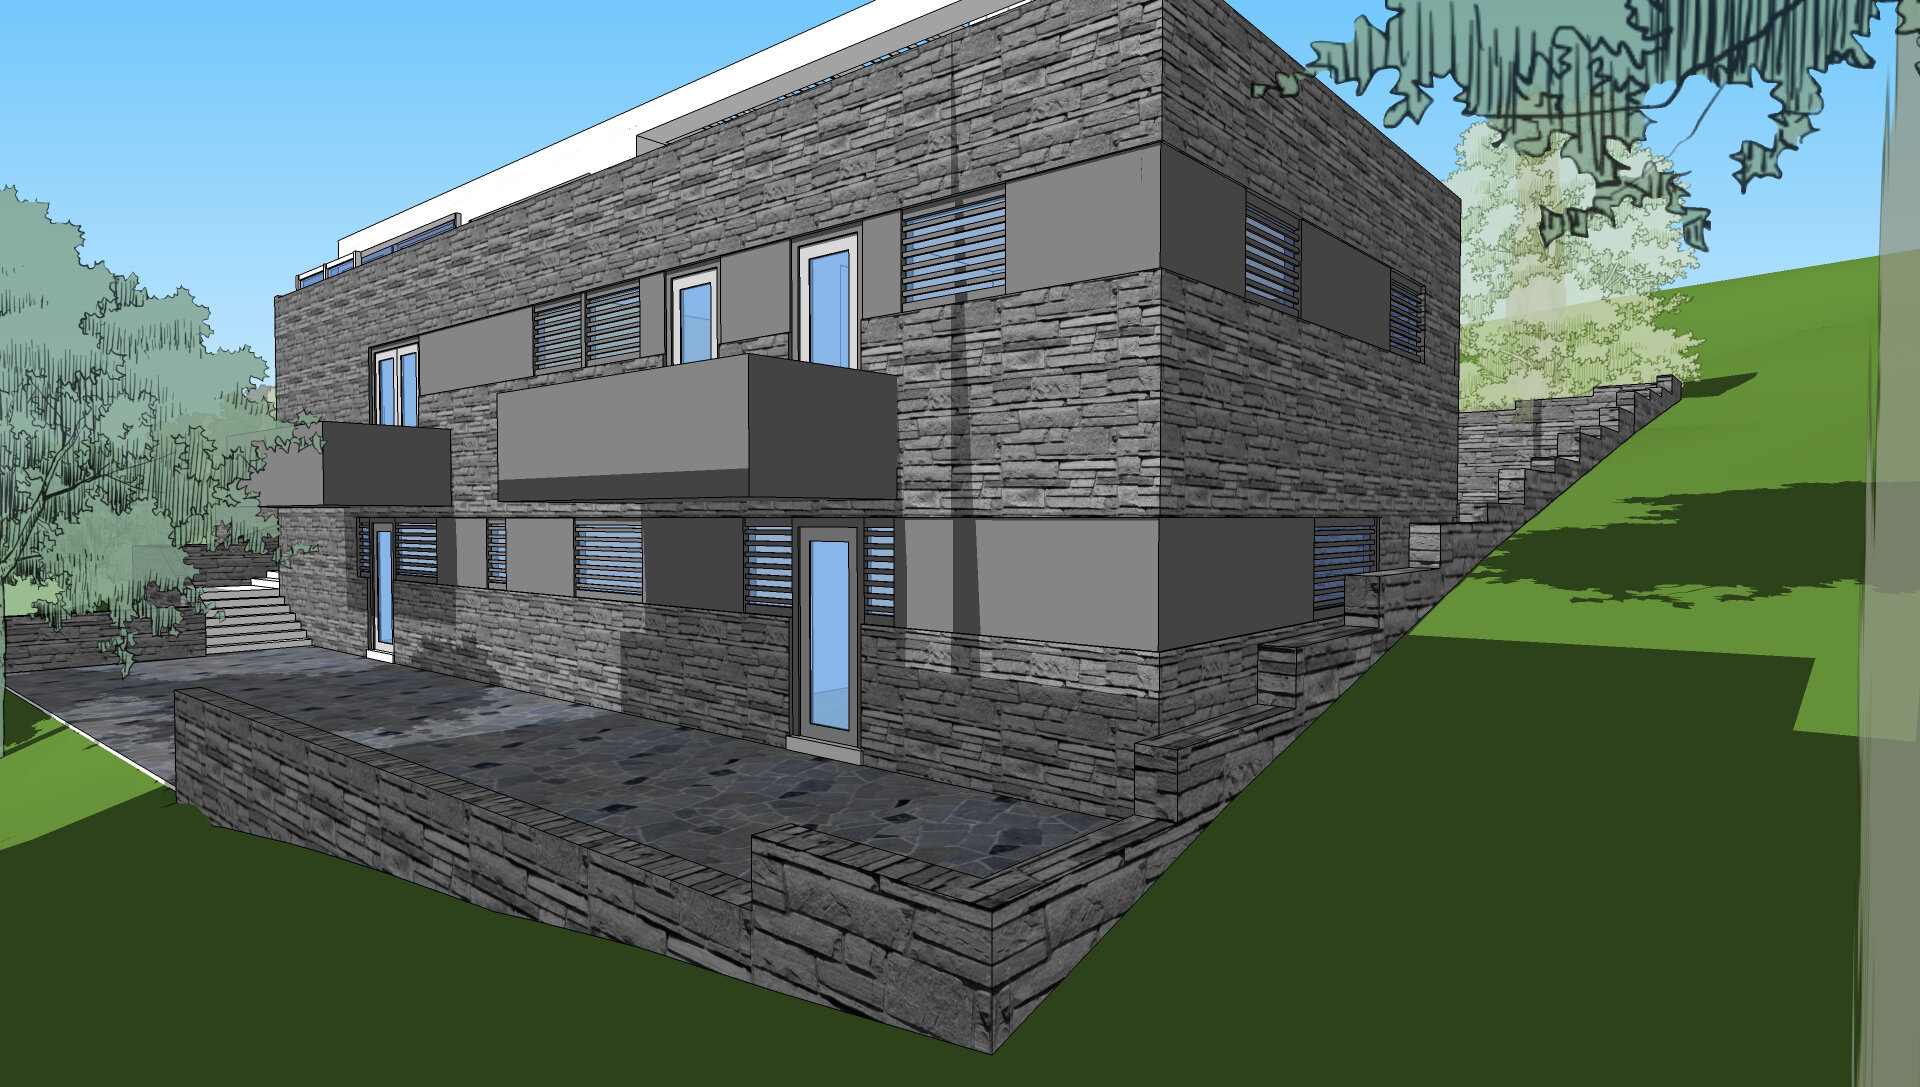
View of bedroom wing

View of private courtyard with bridge in the distance

View into private courtyard

View from driveway approach

Interior perspective from ground floor

Bedroom wing with Kitchen and roof terrace above

Exterior perspective
Bridge House
This house was designed as an alternative scheme for the same client and property as the house in suburban Pittsburgh. Ultimately, the client preferred a more traditional design direction.
The Bridge House has three main parts: a private wing, containing the bedrooms and a family room on its lower two levels, and a kitchen and roof terrace above them, a garage with an office and apartment above, and a bridge element, containing a living and dining room, spanning between the other two. The fourth part of the project is the “outdoor room” that can be entered by walking under the bridge element. This outdoor area would be visible from almost all areas of the house. It would serve as a safe play area for young children, as well as the primary outdoor entertaining space.
Modeling by Emily Halm
‘Mold-Free’ House in Northwest Pennsylvania
Private Residence
2020 - 2021
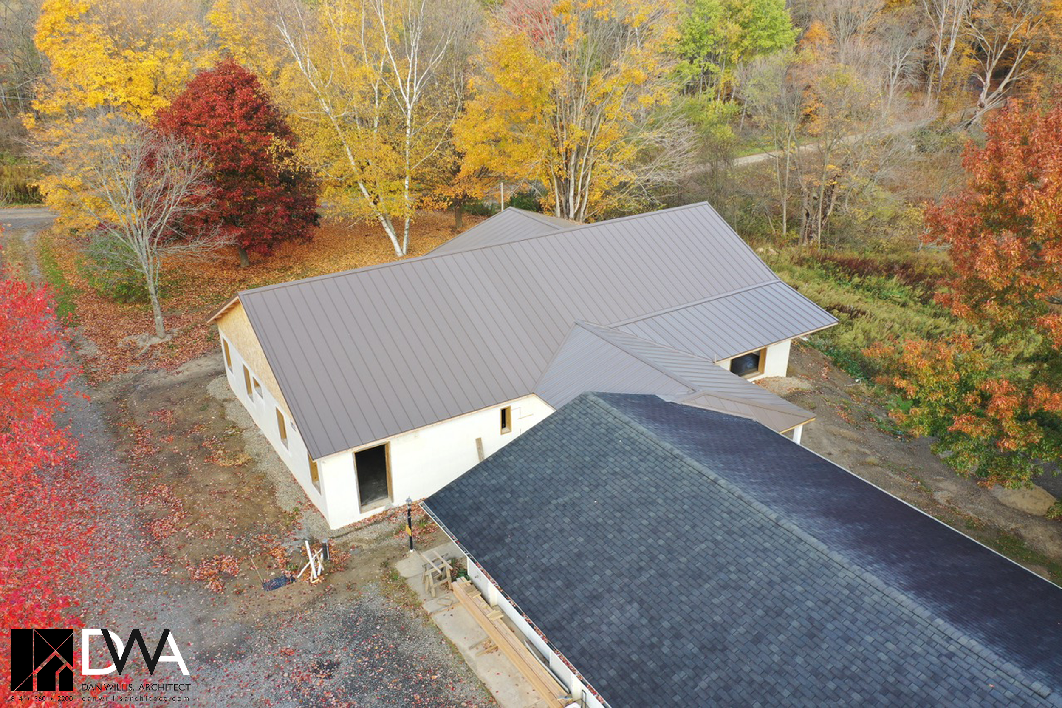
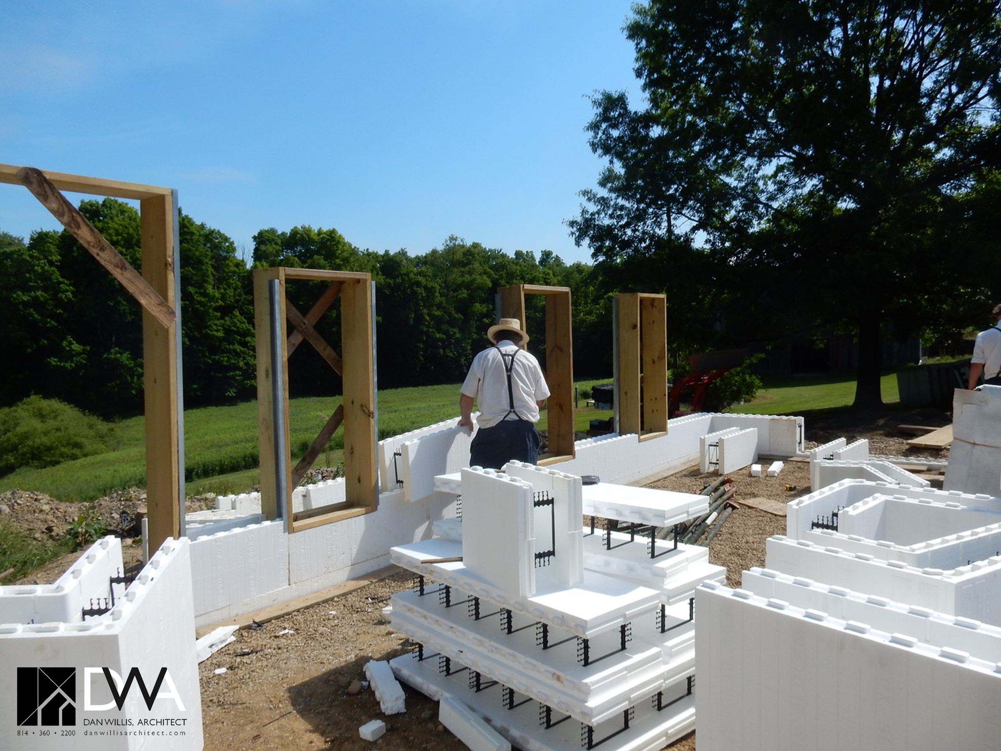
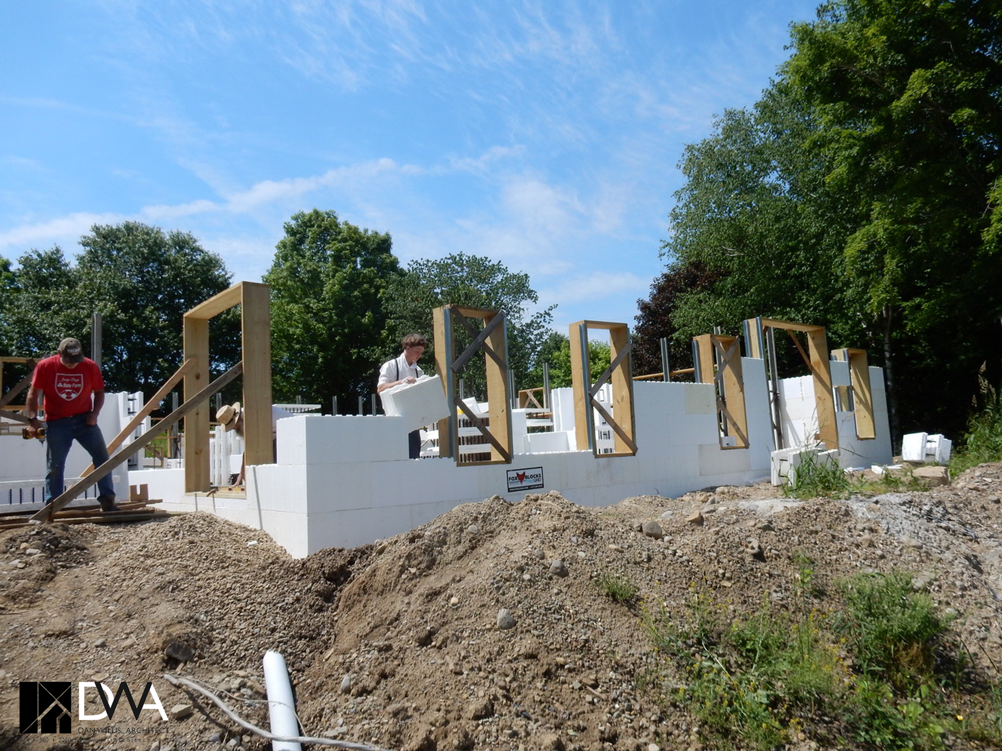
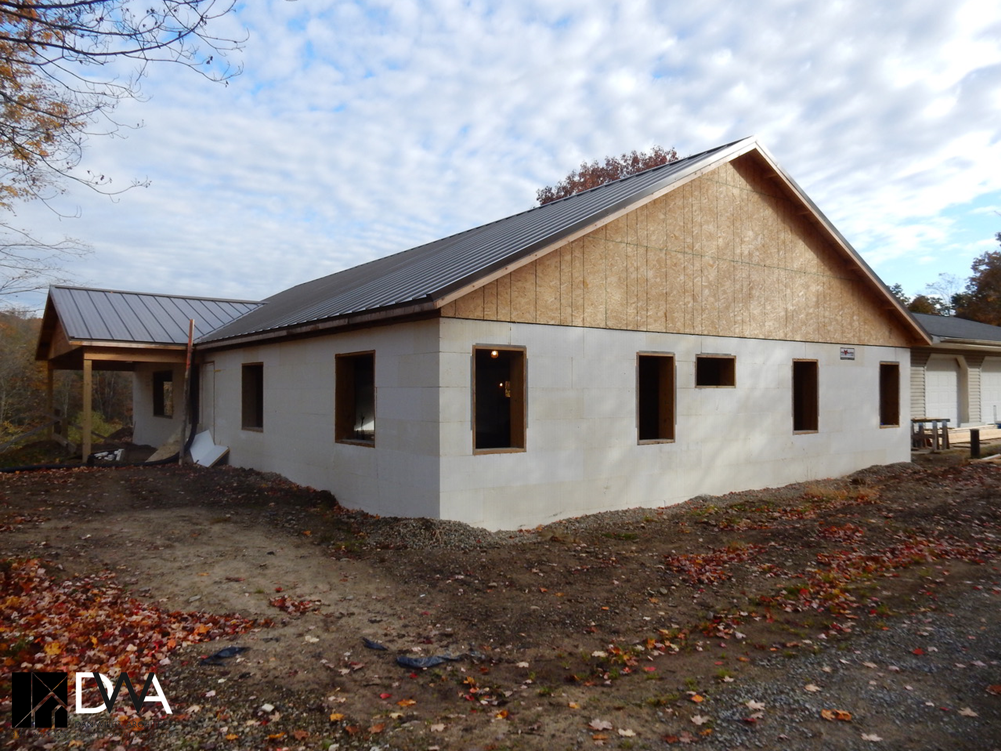
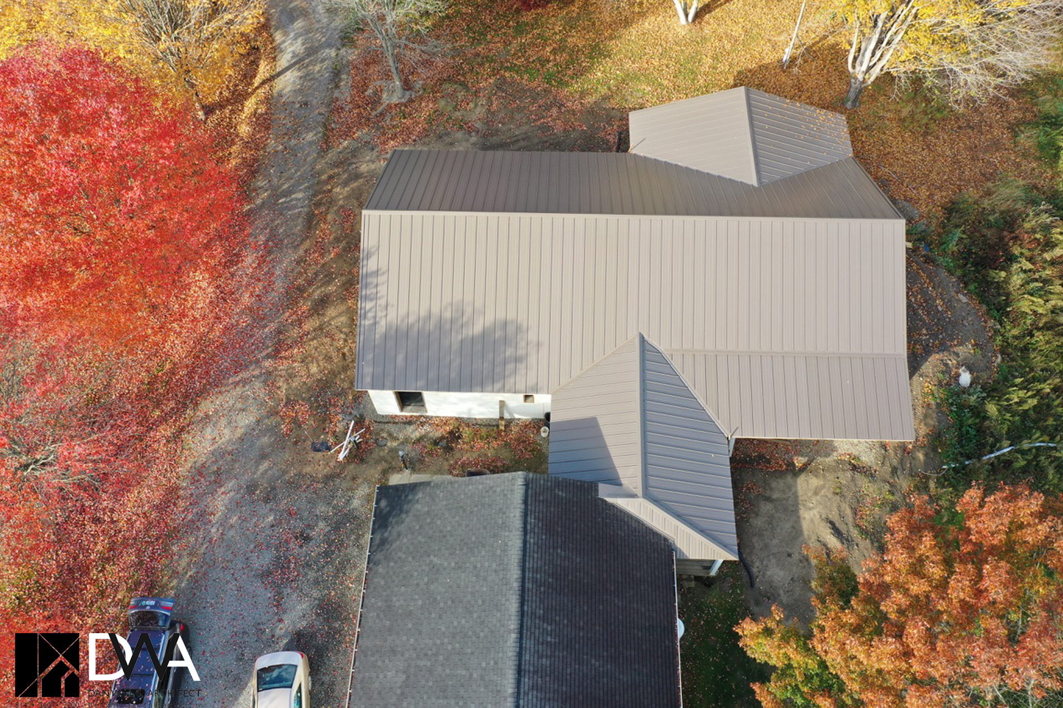
This project originated in response to the client who asked if it was possible to create a mold-free house. A member of the client’s family was extremely sensitive to mold---so much so that the family was forced to move out of their existing house. Our design attempted to remove all areas where mold typically appears in houses. Instead of usual exterior wood stud walls with insulation between the studs, where any moisture or condensation can initiate mold growth, we used insulated concrete forms (ICF) as the exterior walls of the house. The floor material is a concrete slab-on-grade, with radiant heat coils within the slab. All interior walls are built with steel studs, sheathed in moisture-resistant gypsum drywall. The client/owner served as his own general contractor to build the house.
Dan Willis, Architect: Design and Construction Oversight
Sean Rutala: Perspecitive Renderings
Mark Allison, Consulting Architect

Early front elevation

East side elevation

Exterior construction photo

Interior construction photo

Exterior fireplace under construction

Retaining wall at parking area - construction photo


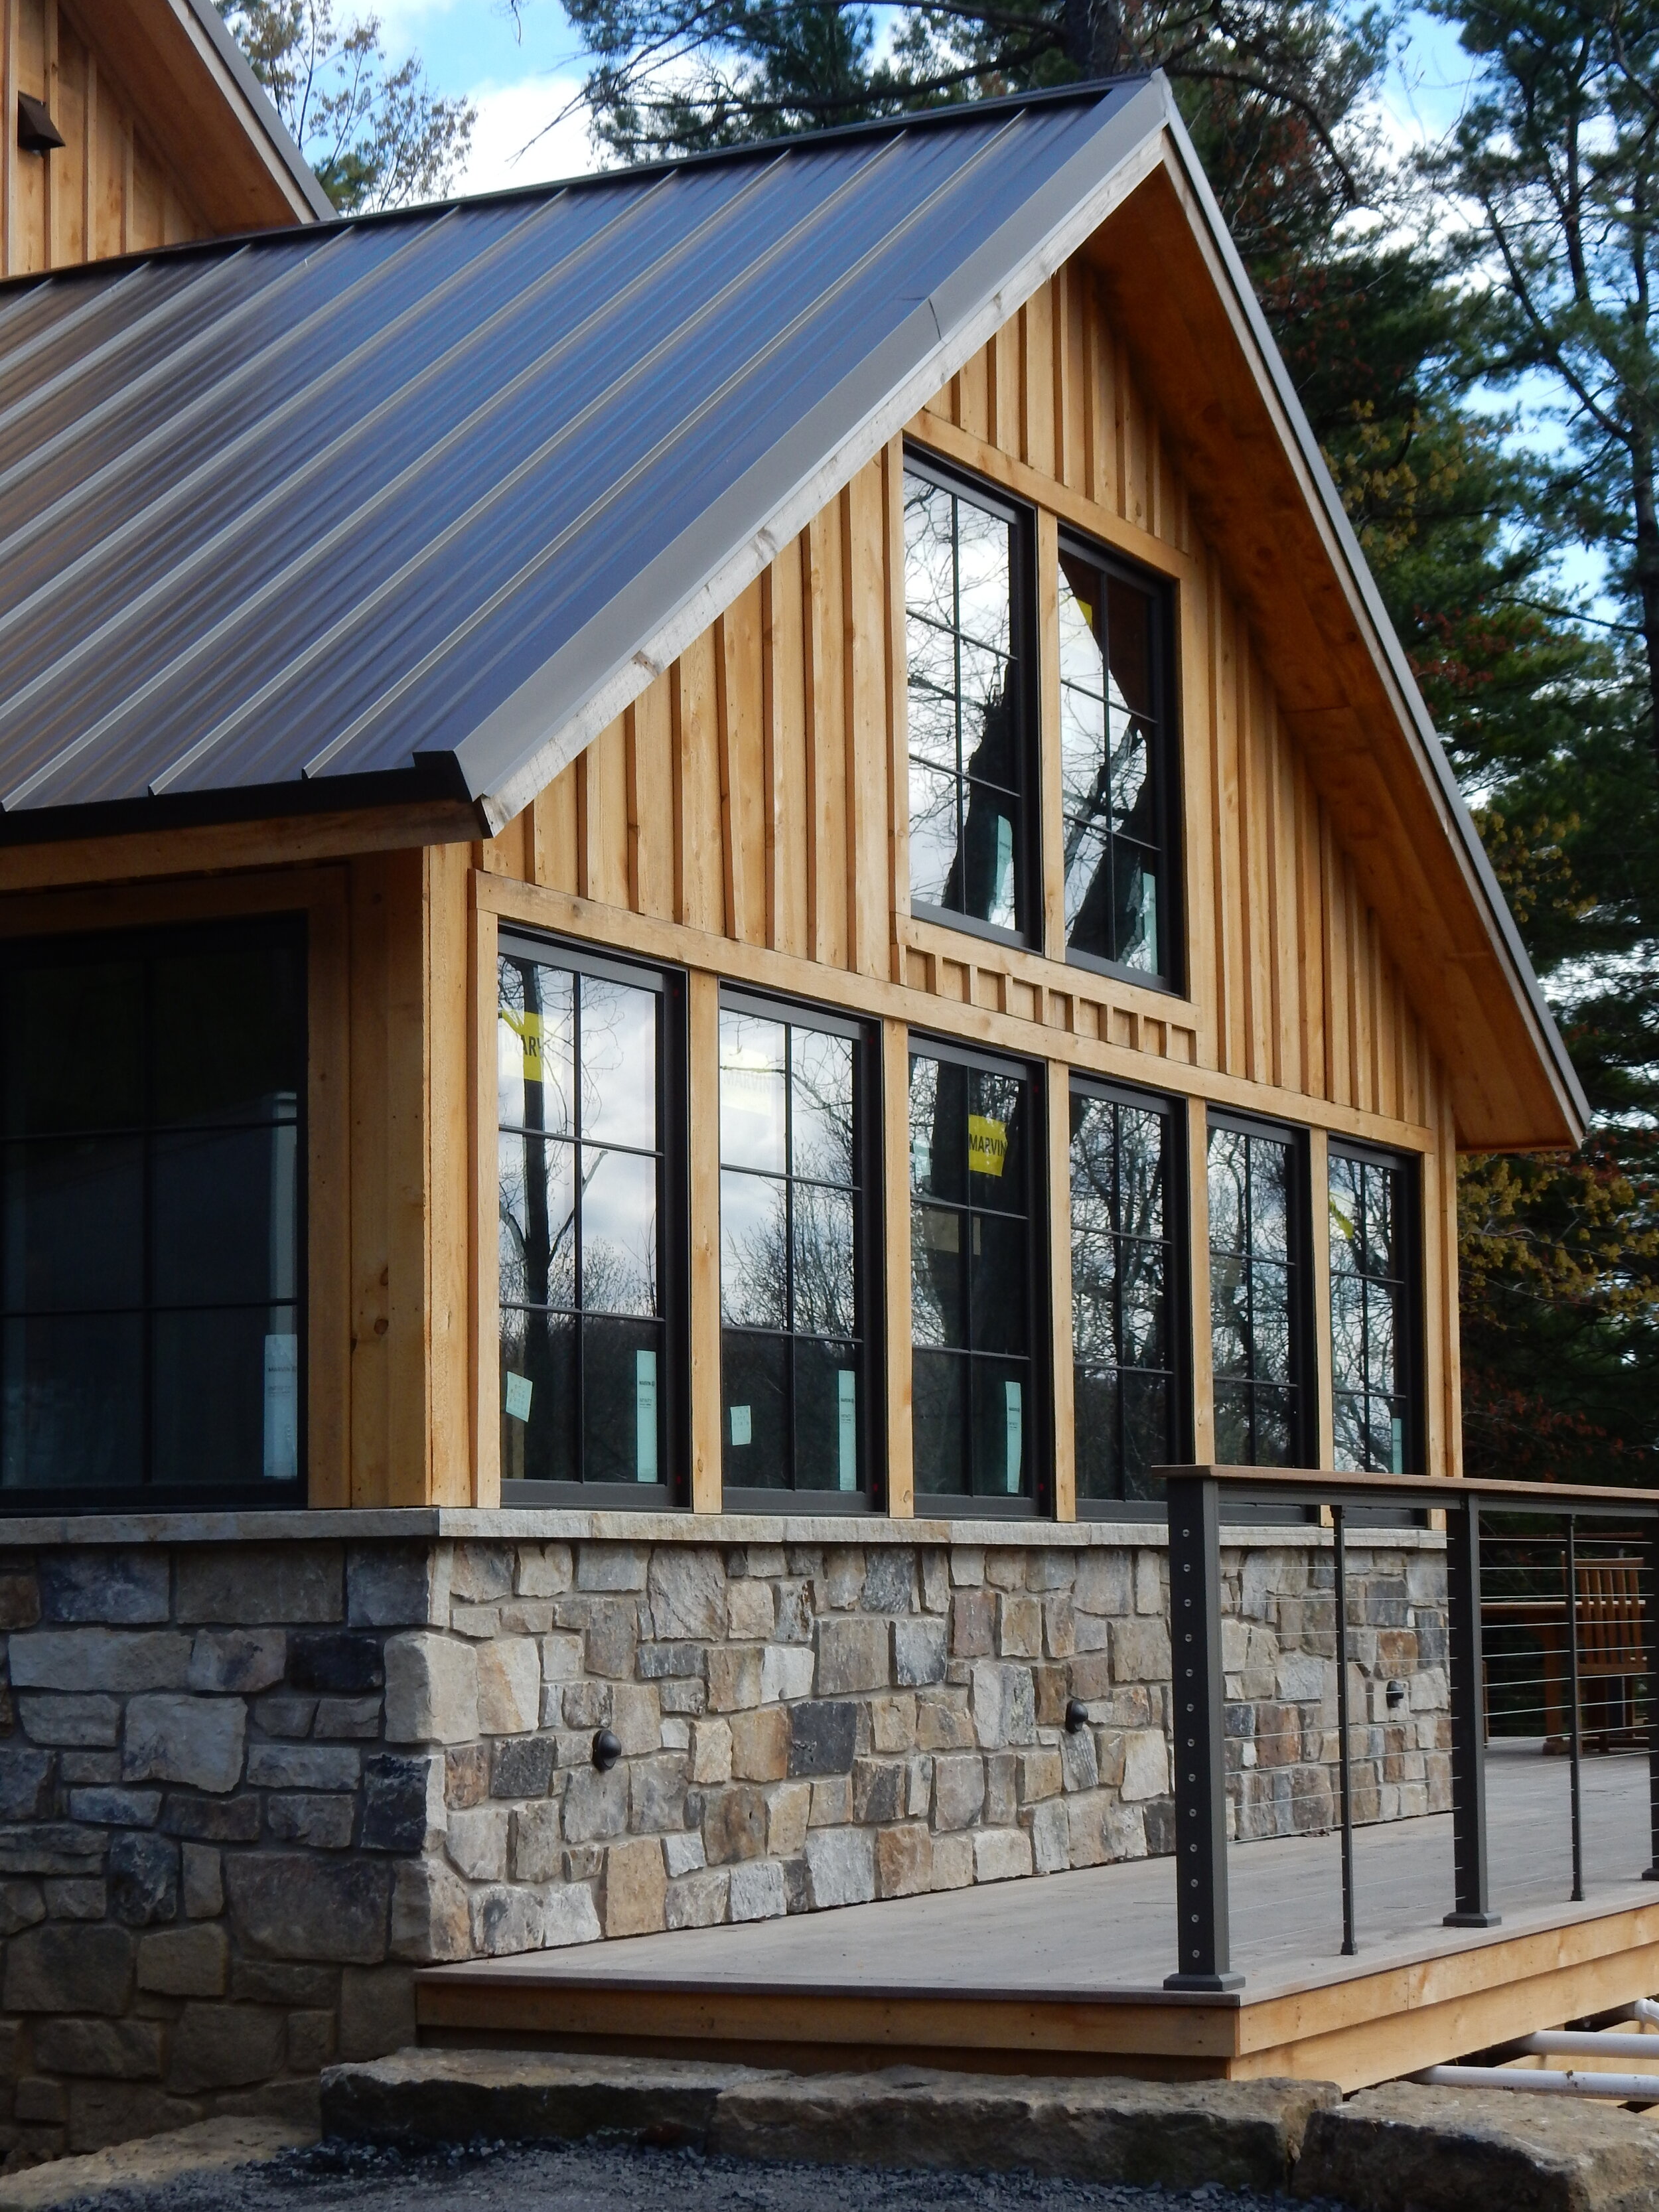
Exterior of Kitchen, nearly complete
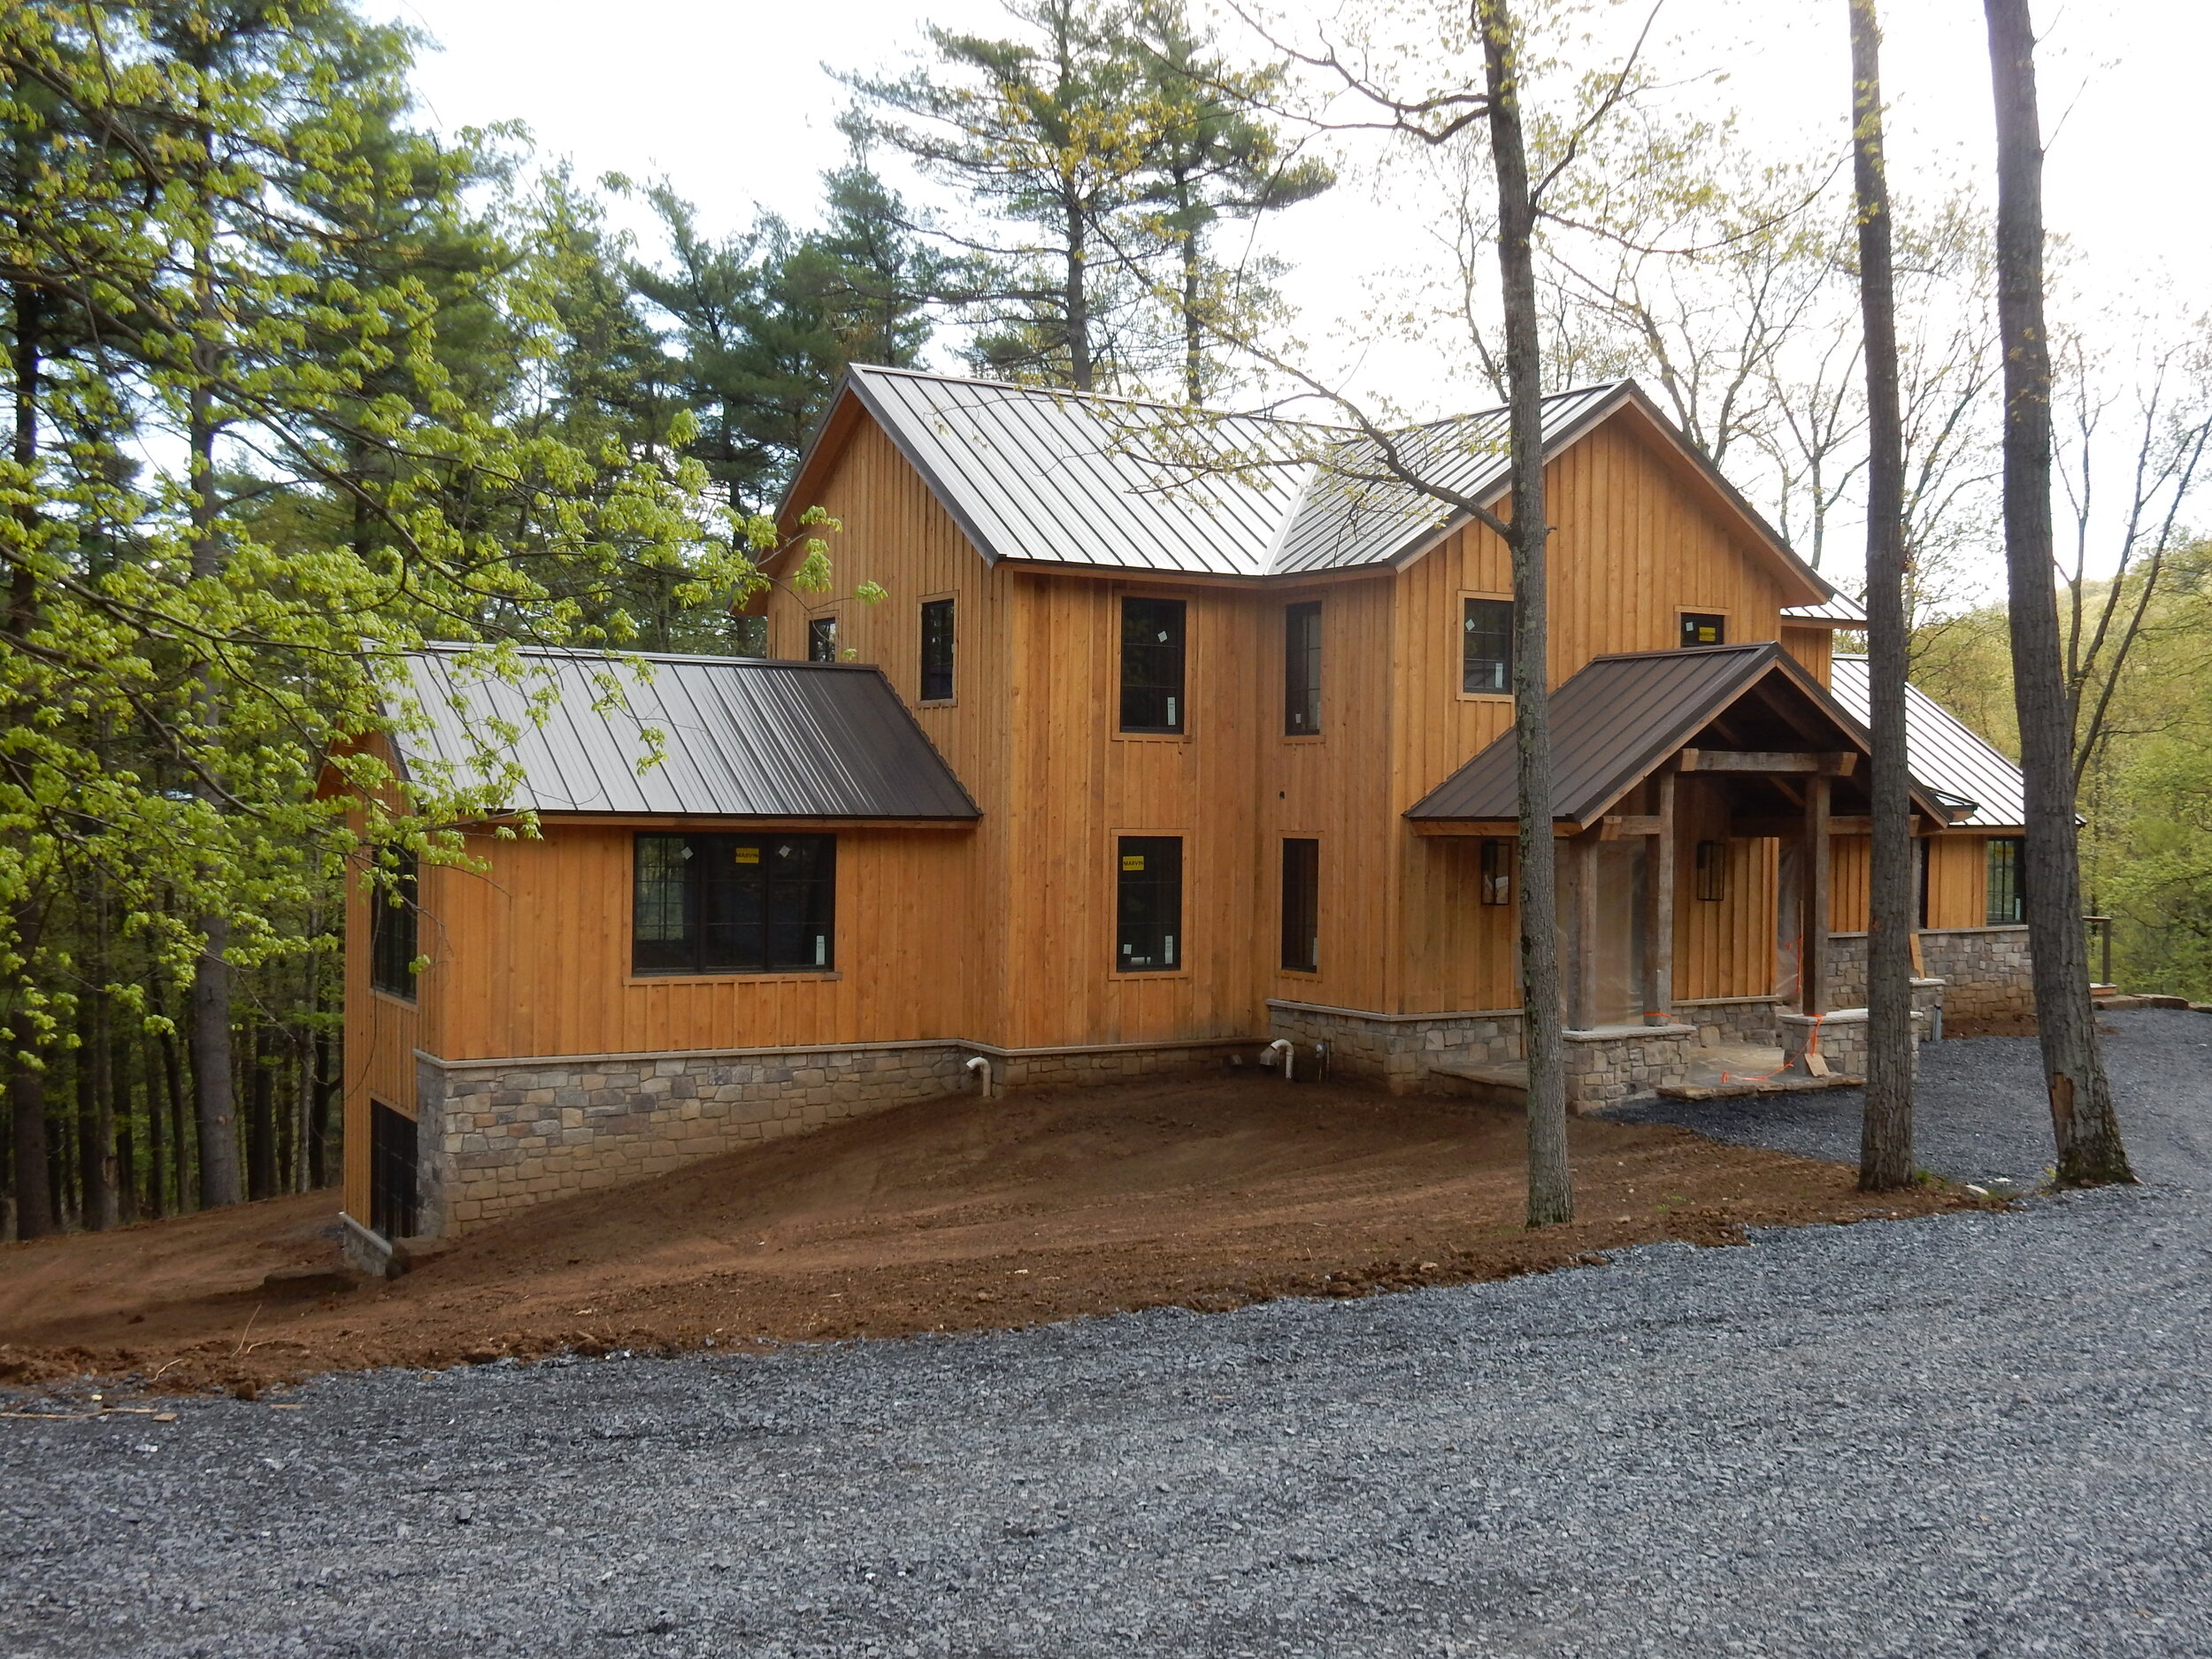
Exterior view from driveway, prior to landscaping
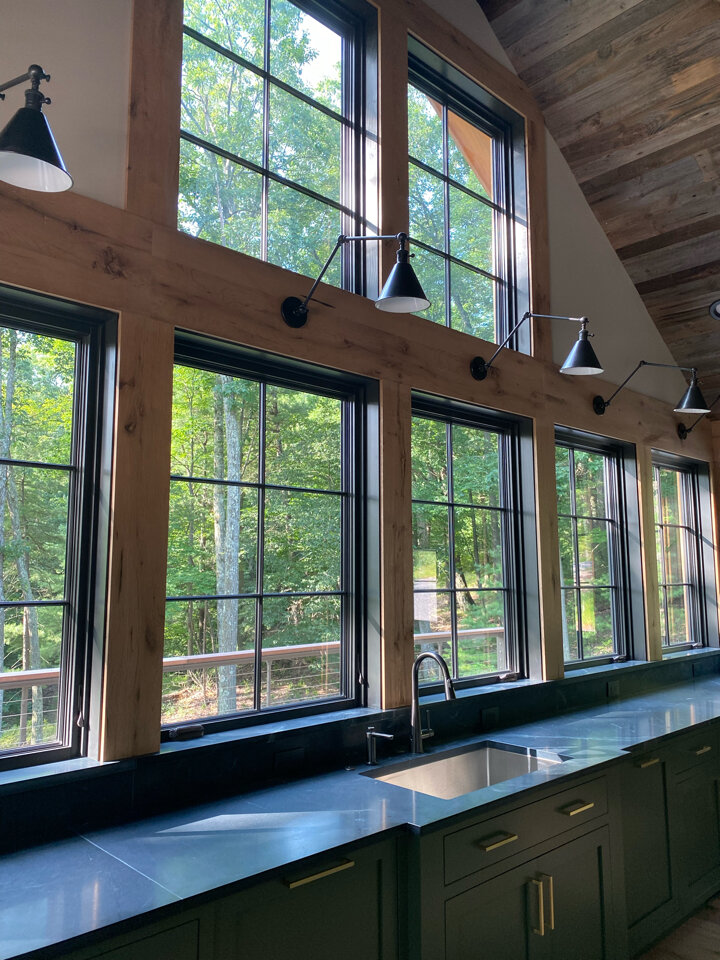
Interior of Kitchen

Master Bath vanity and shower


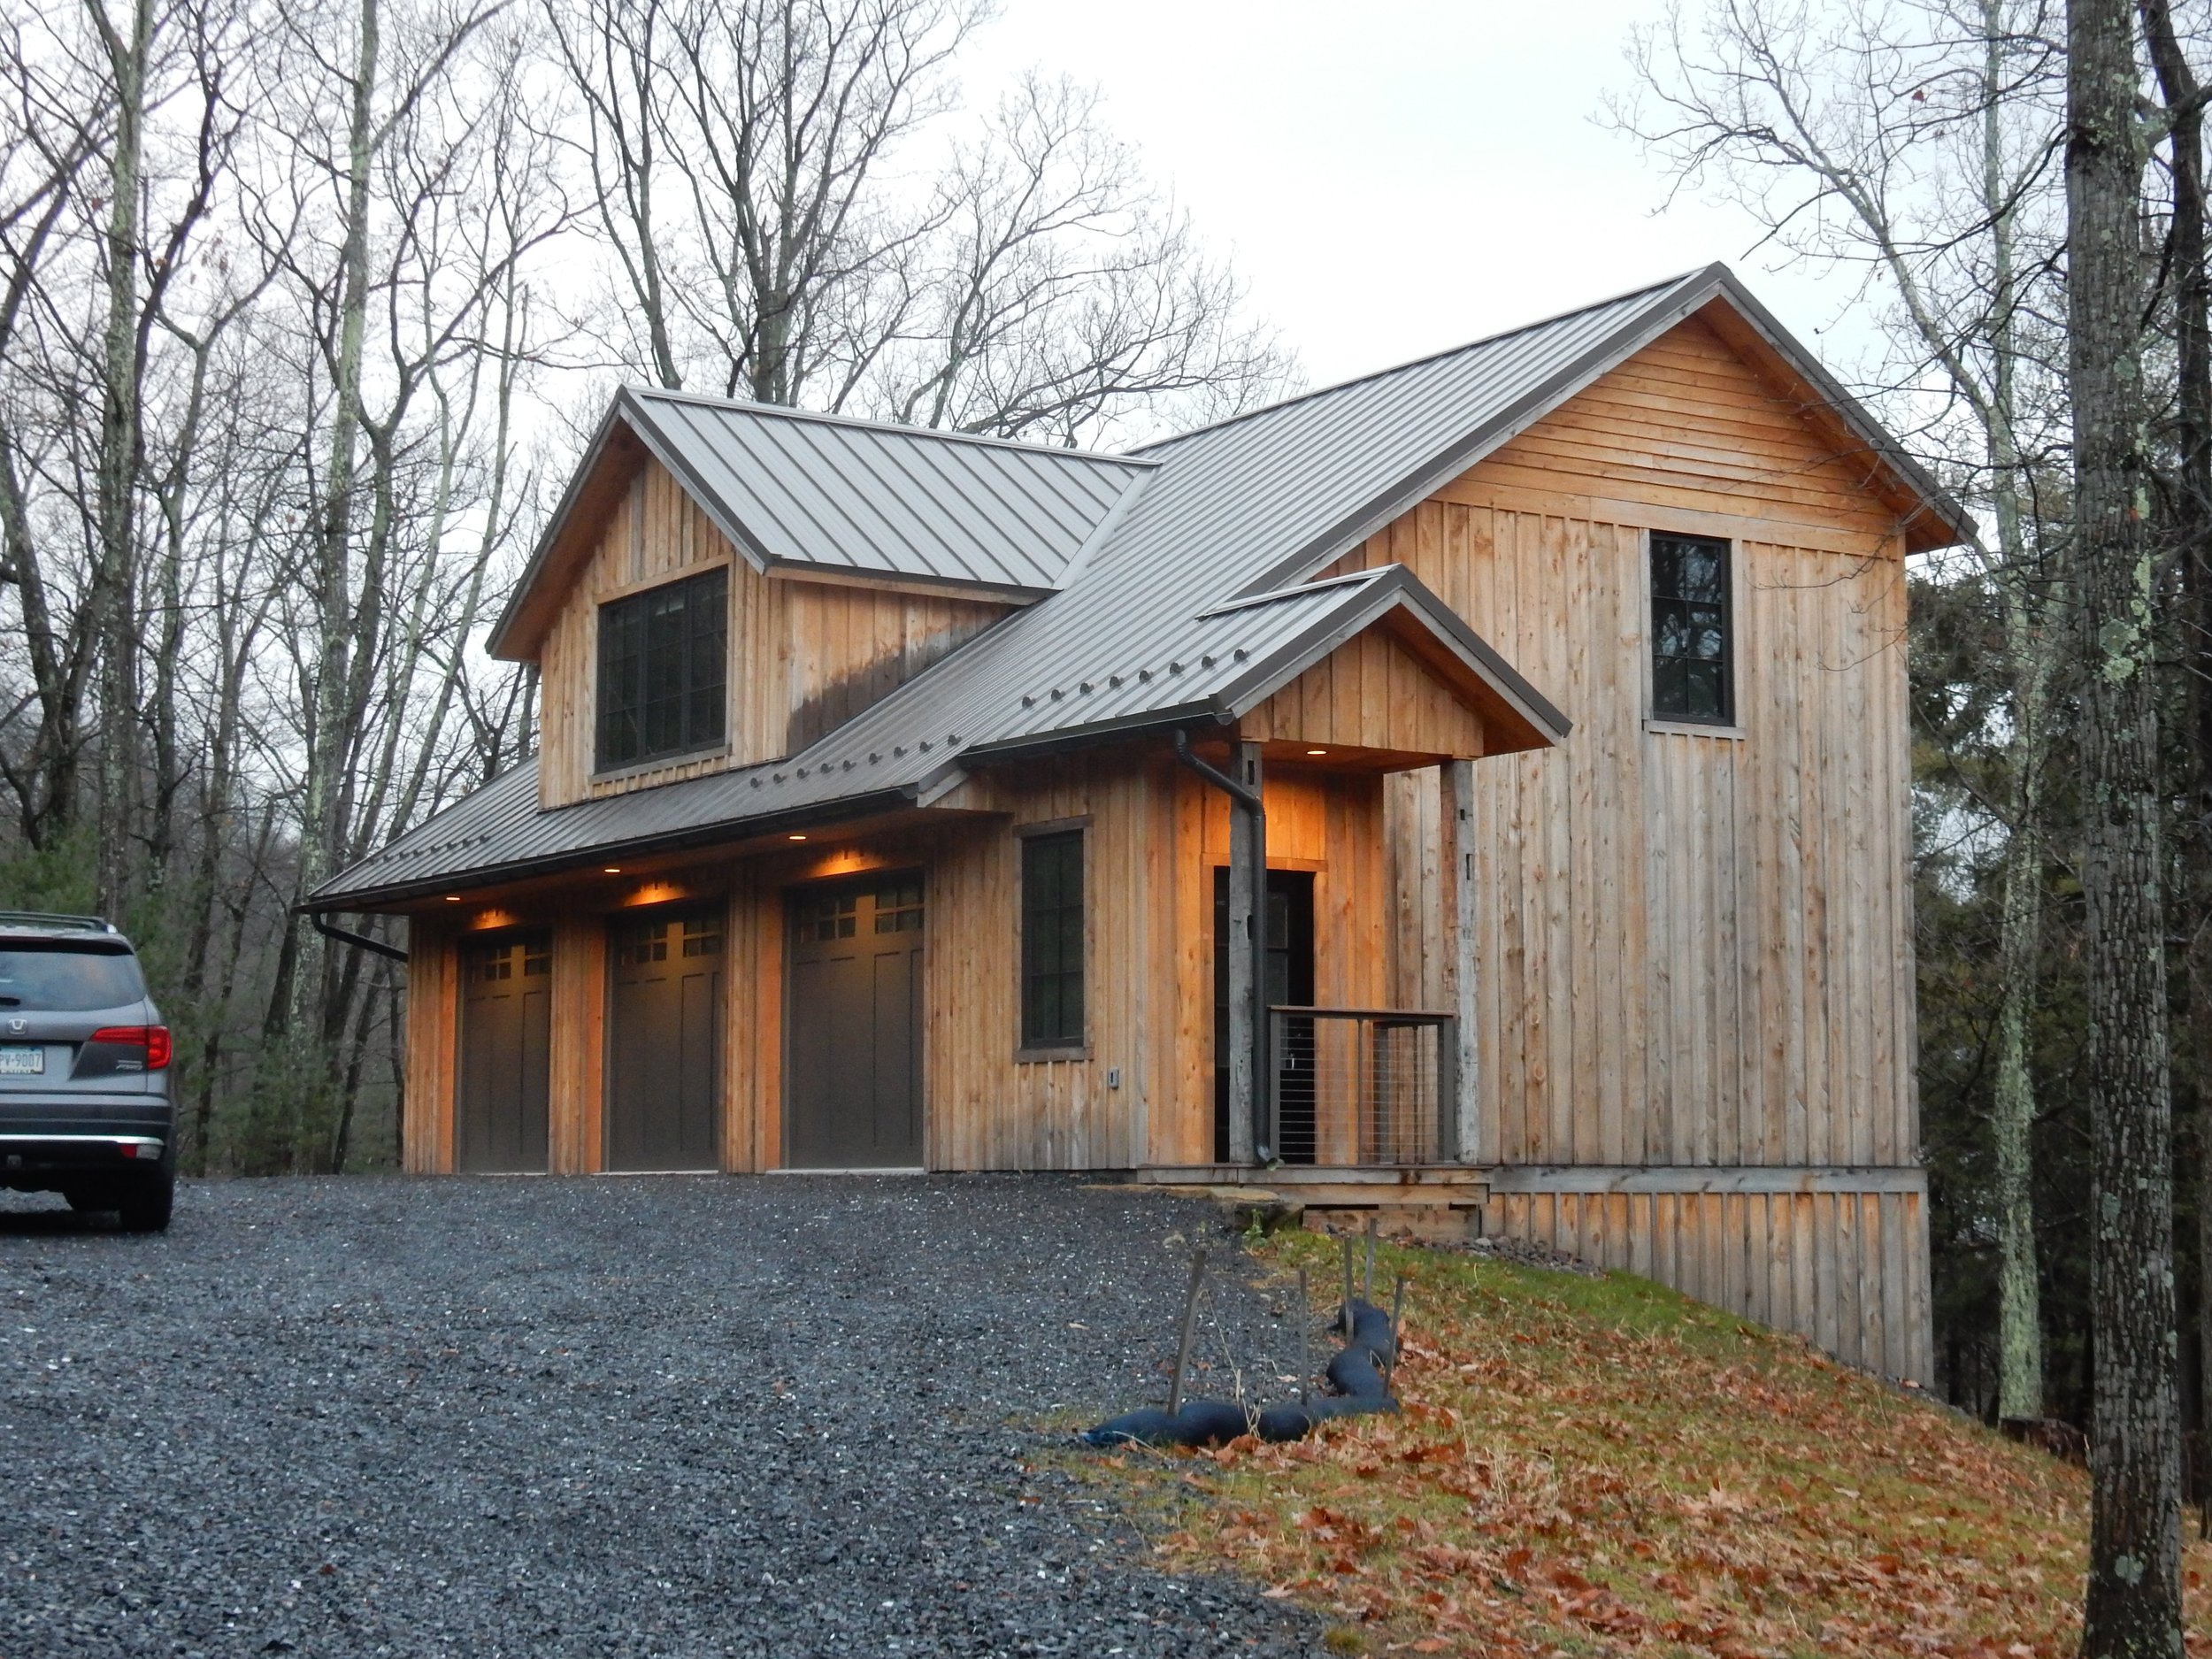

Central Pennsylvania Weekend House
Private Residence
2016-2020
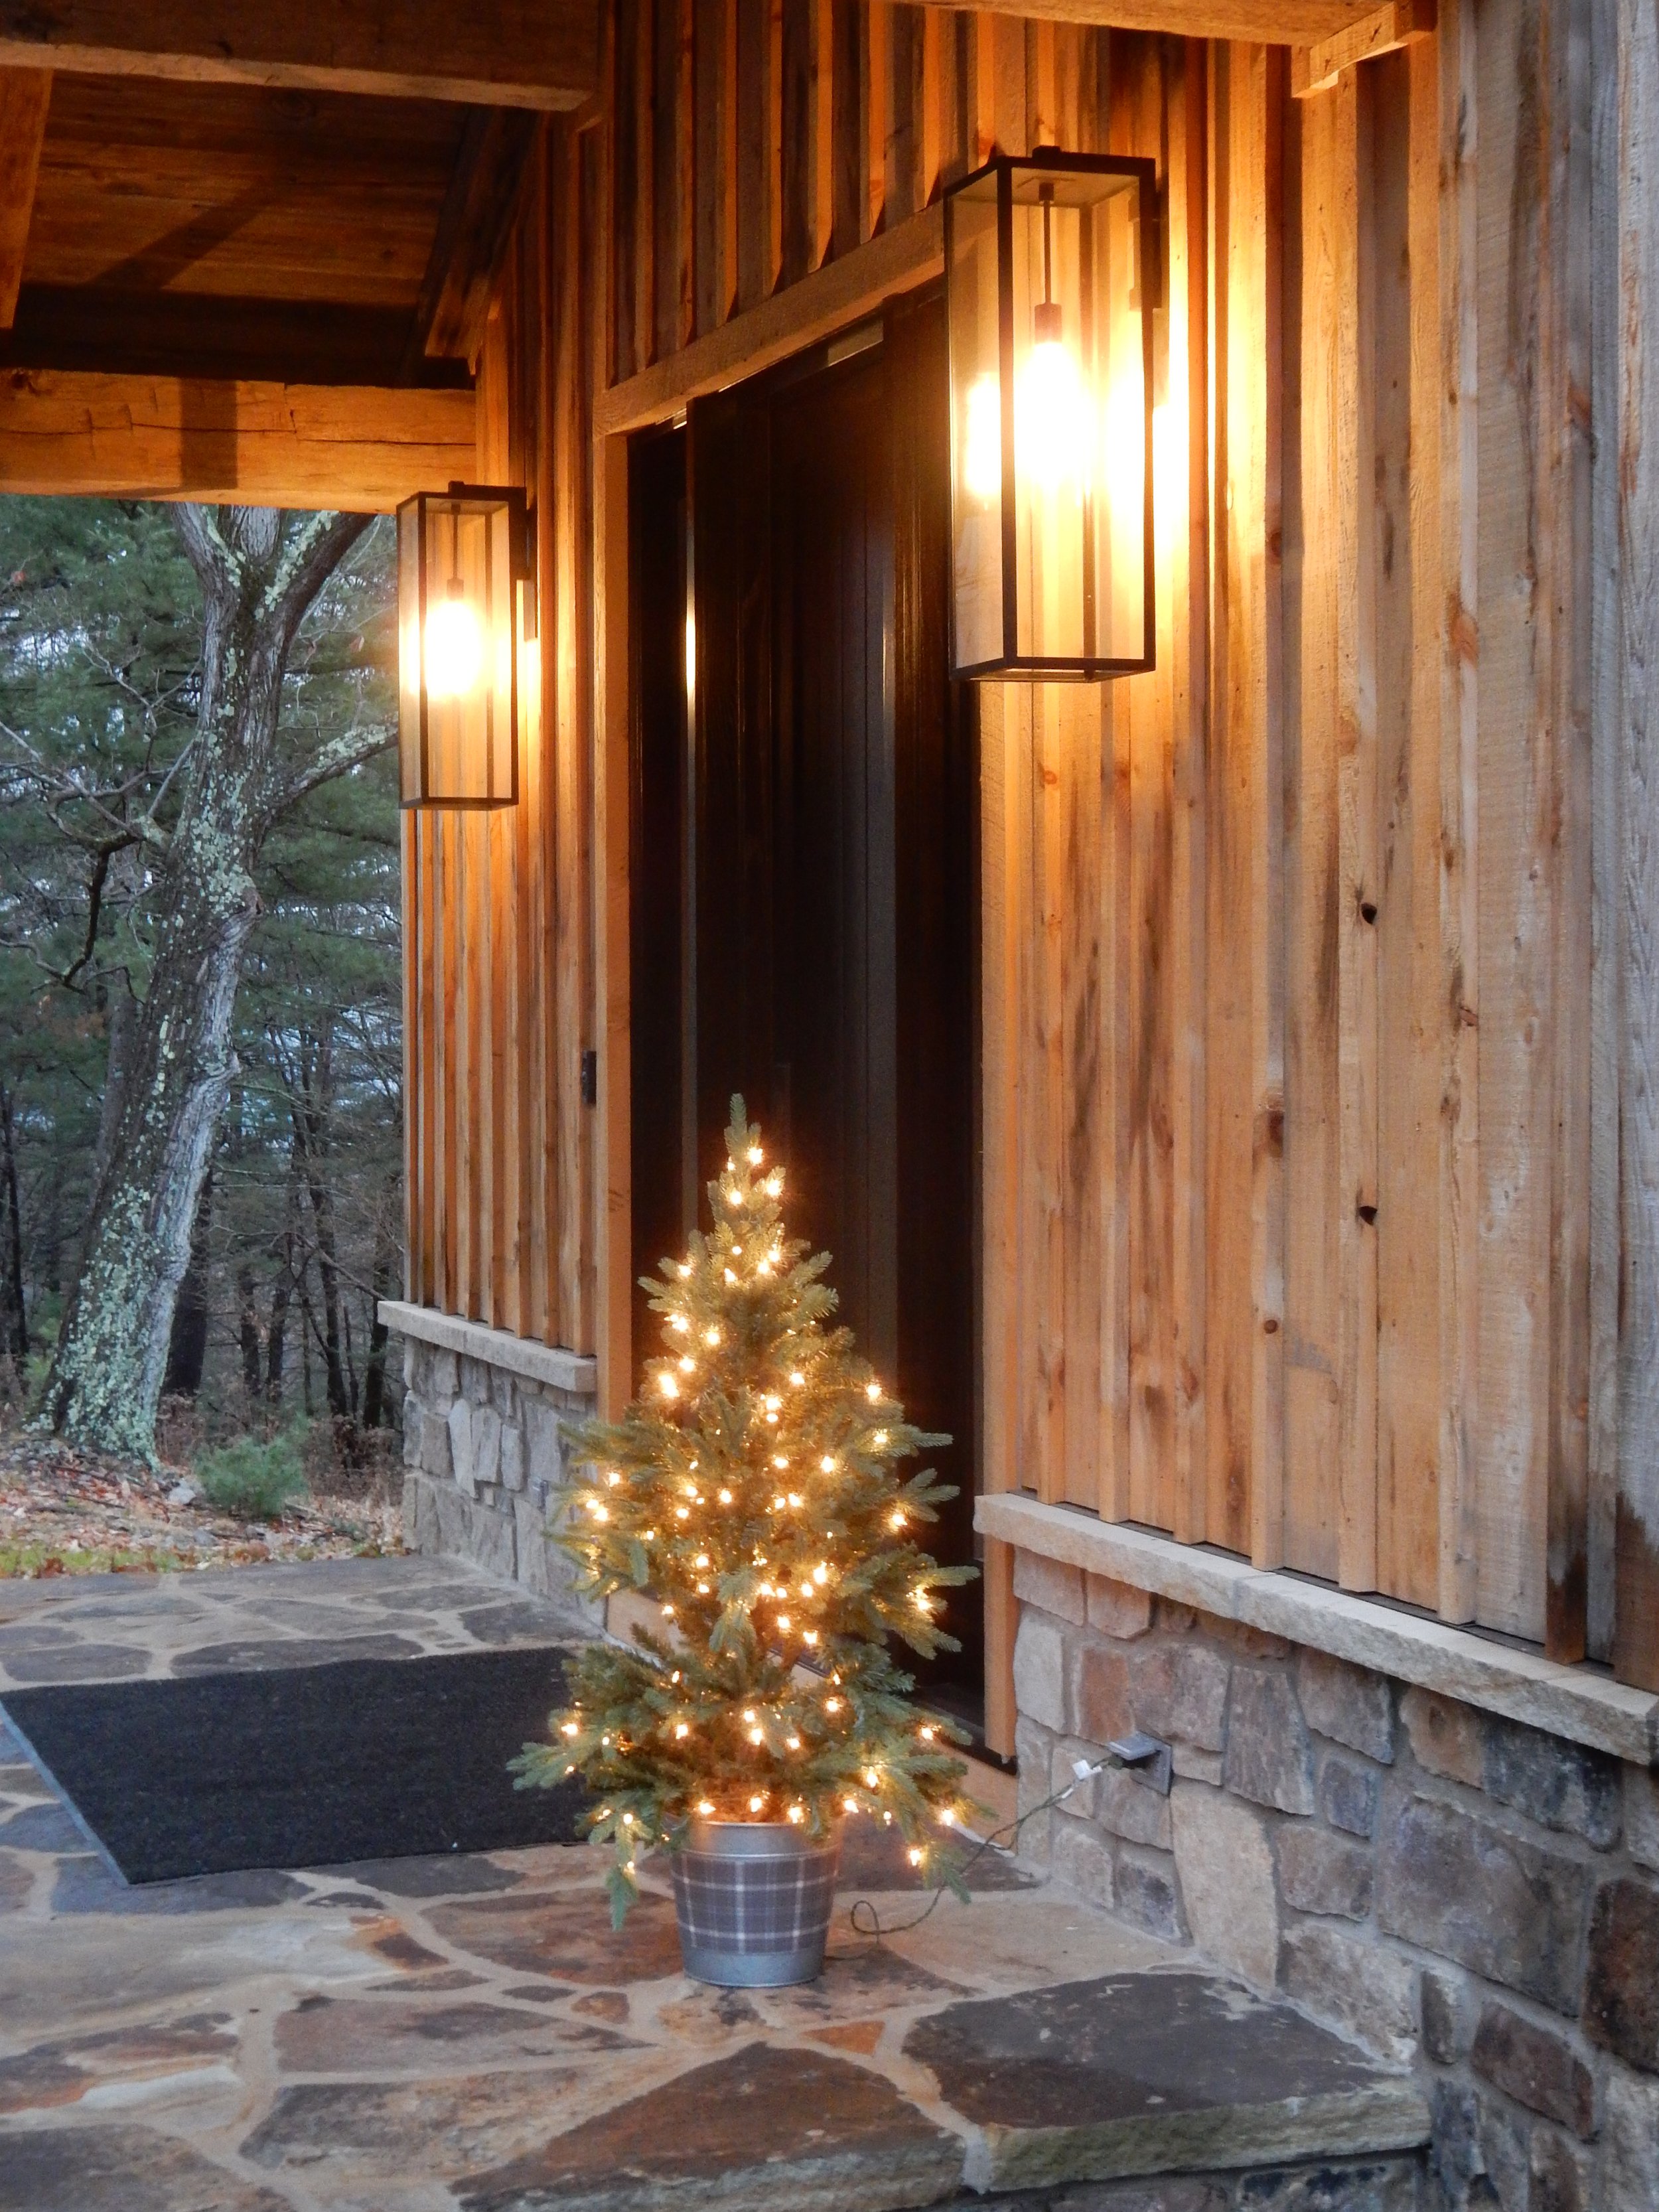
This house sits on a 150-acre mountainside forested property. My work included evaluating potential locations for a house and detached garage, assisting with land-use, septic, well-drilling and other permits, the design of the house, and construction oversight.
The house uses reclaimed timbers sourced from a demolished barn in Ohio. Most of the timber framing is structural, although some parts of the house are conventionally framed. The house is extremely well insulated, using structural insulating panels for the timber-framed roofs, and insulating Zip System wall panels in addition to high R-value foam insulation.
Dan Willis, Architect: design and construction oversight
Nate Sauter, Nuwee Mpolokeng, Elliott Royce, drafting and rendering
Mark Allison, consulting architect
Josh Anderson, Anderson Structural, preliminary structural design
Brian Chilton, Chilton Design, structural design of garage
Jennifer Hendrickson Interiors, interior design
State College Design and Construction, builder

After Renovation

Before Renovation
Before Renovation

After Renovation

After Renovation

After Renovation

Section Perspective - After Renovation

East Elevation

North Elevation
West Elevation

South Elevation

Before Renovation

Before Renovation

Before Renovation

Before Renovation

Before Renovation

Before Renovation
After renovation and addition
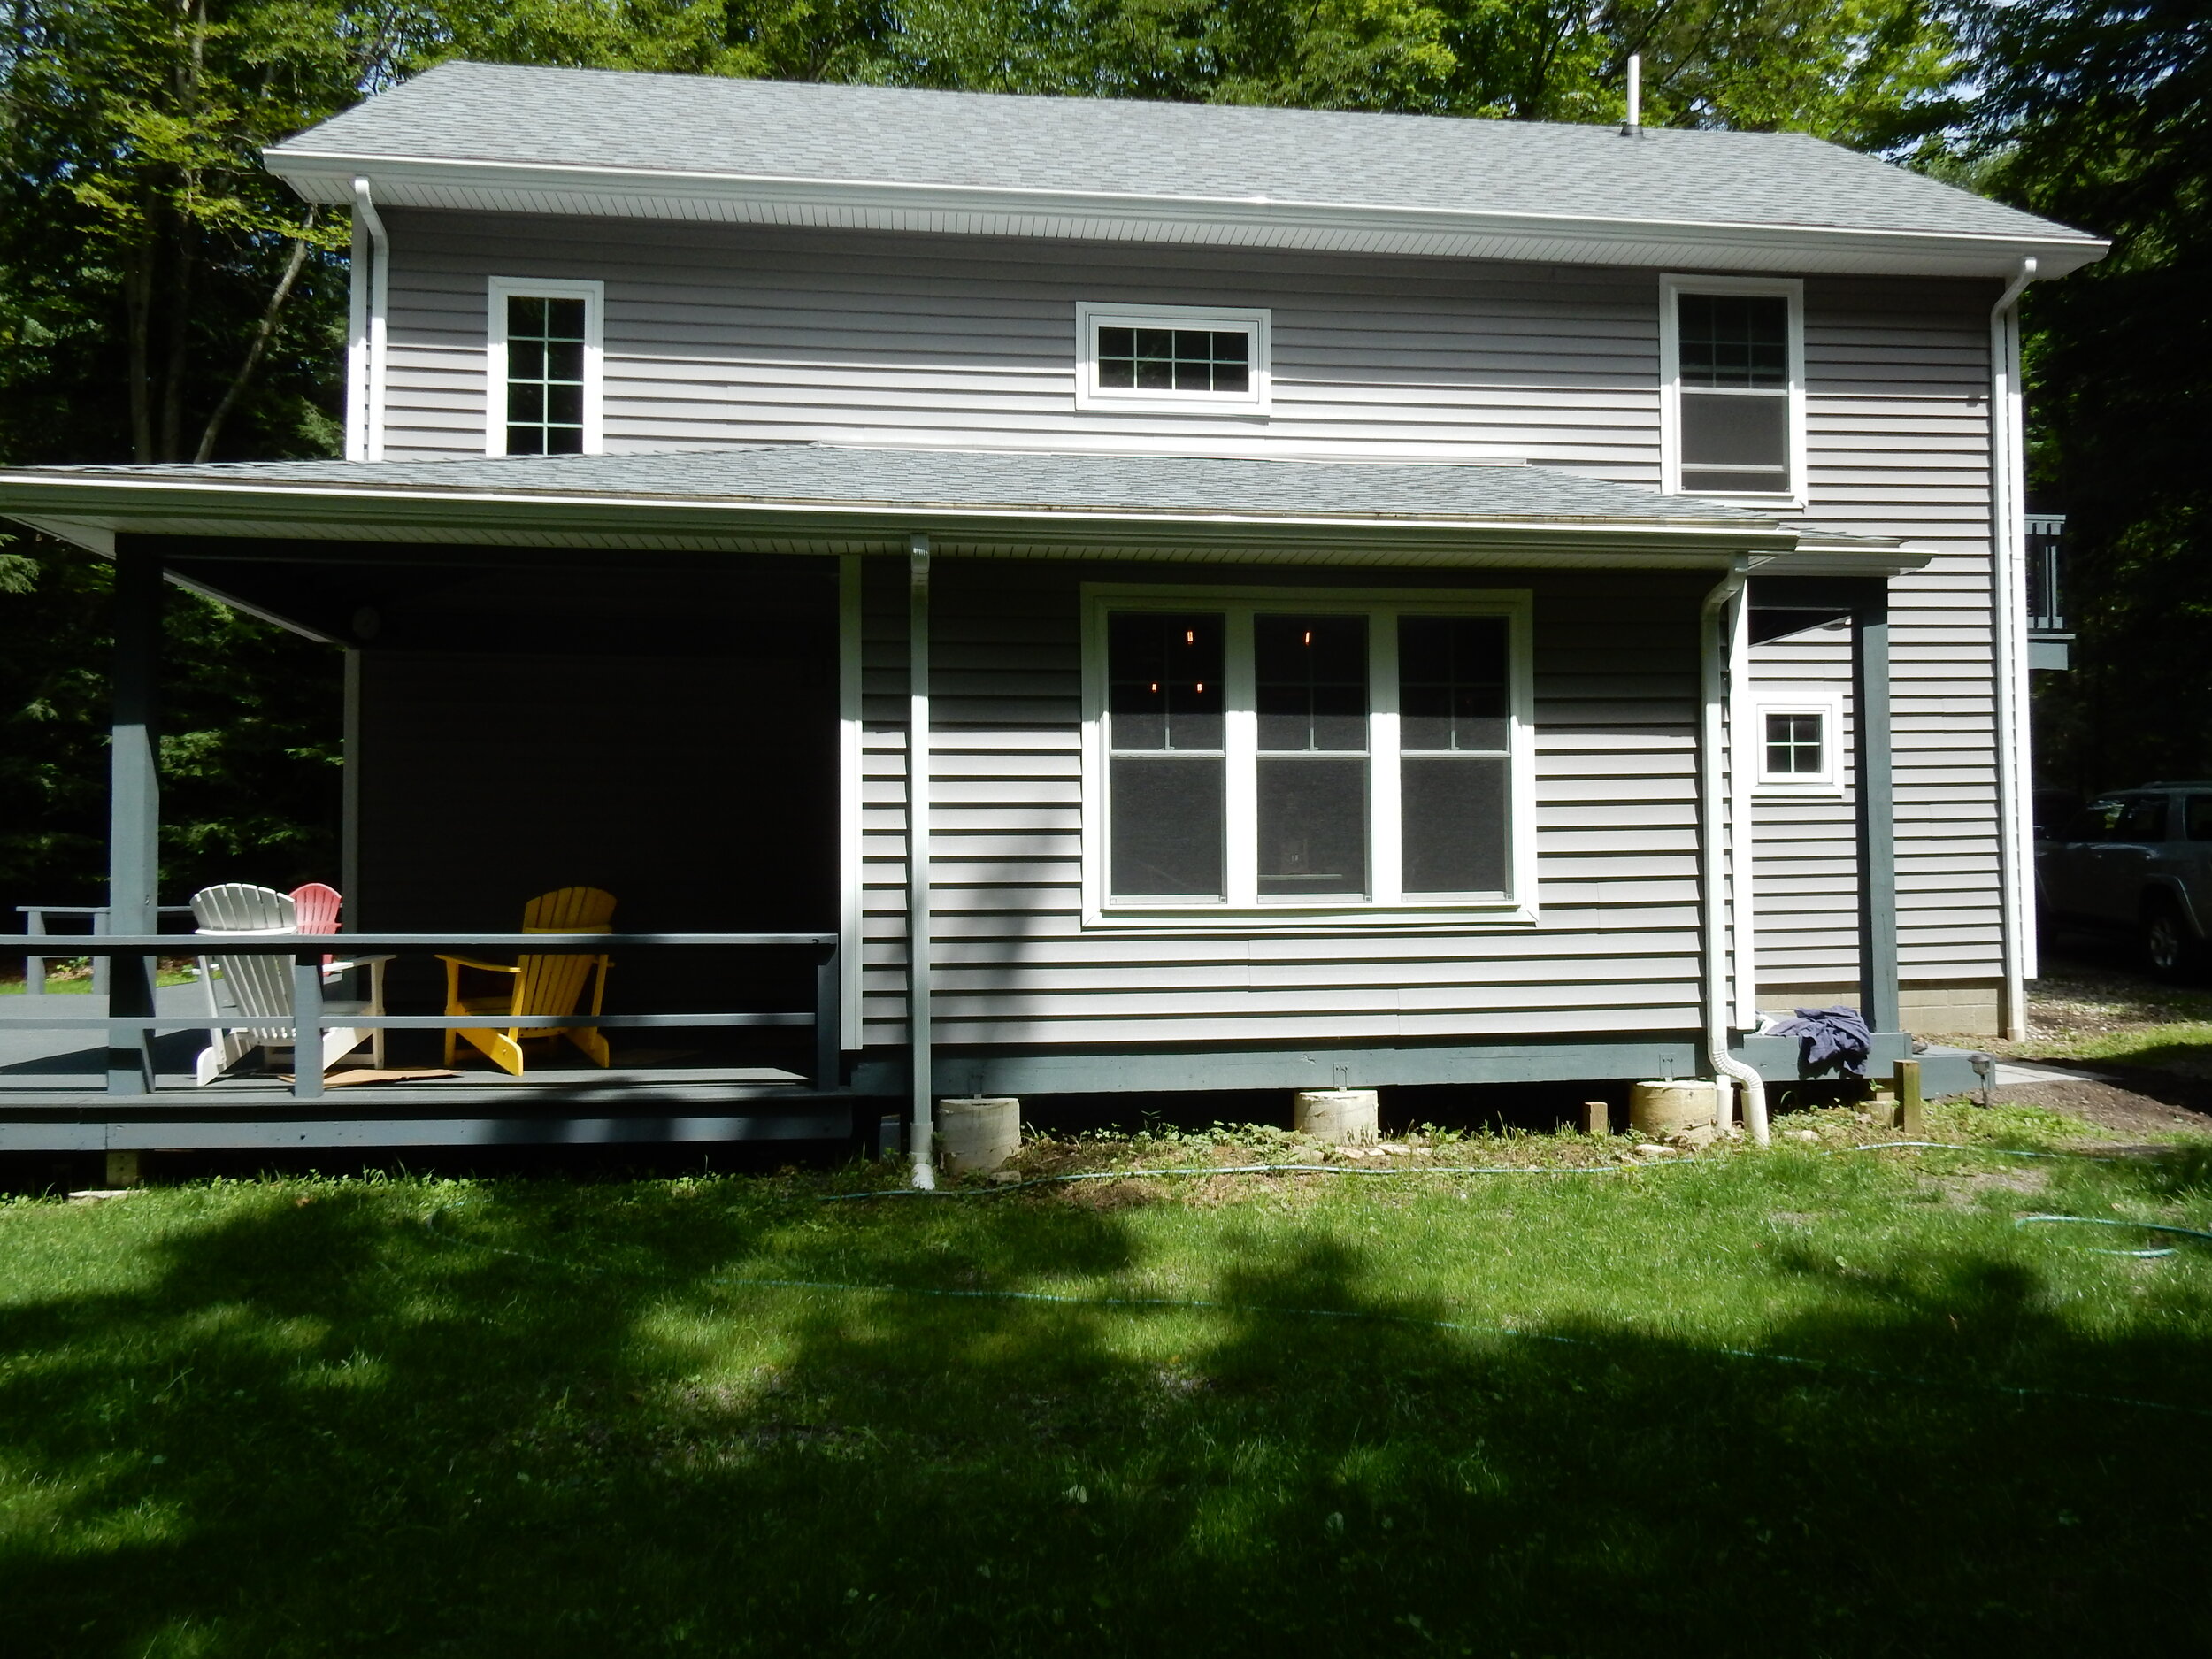
After renovation and addition
Lakeside Weekend House Addition
Private Residence
2018
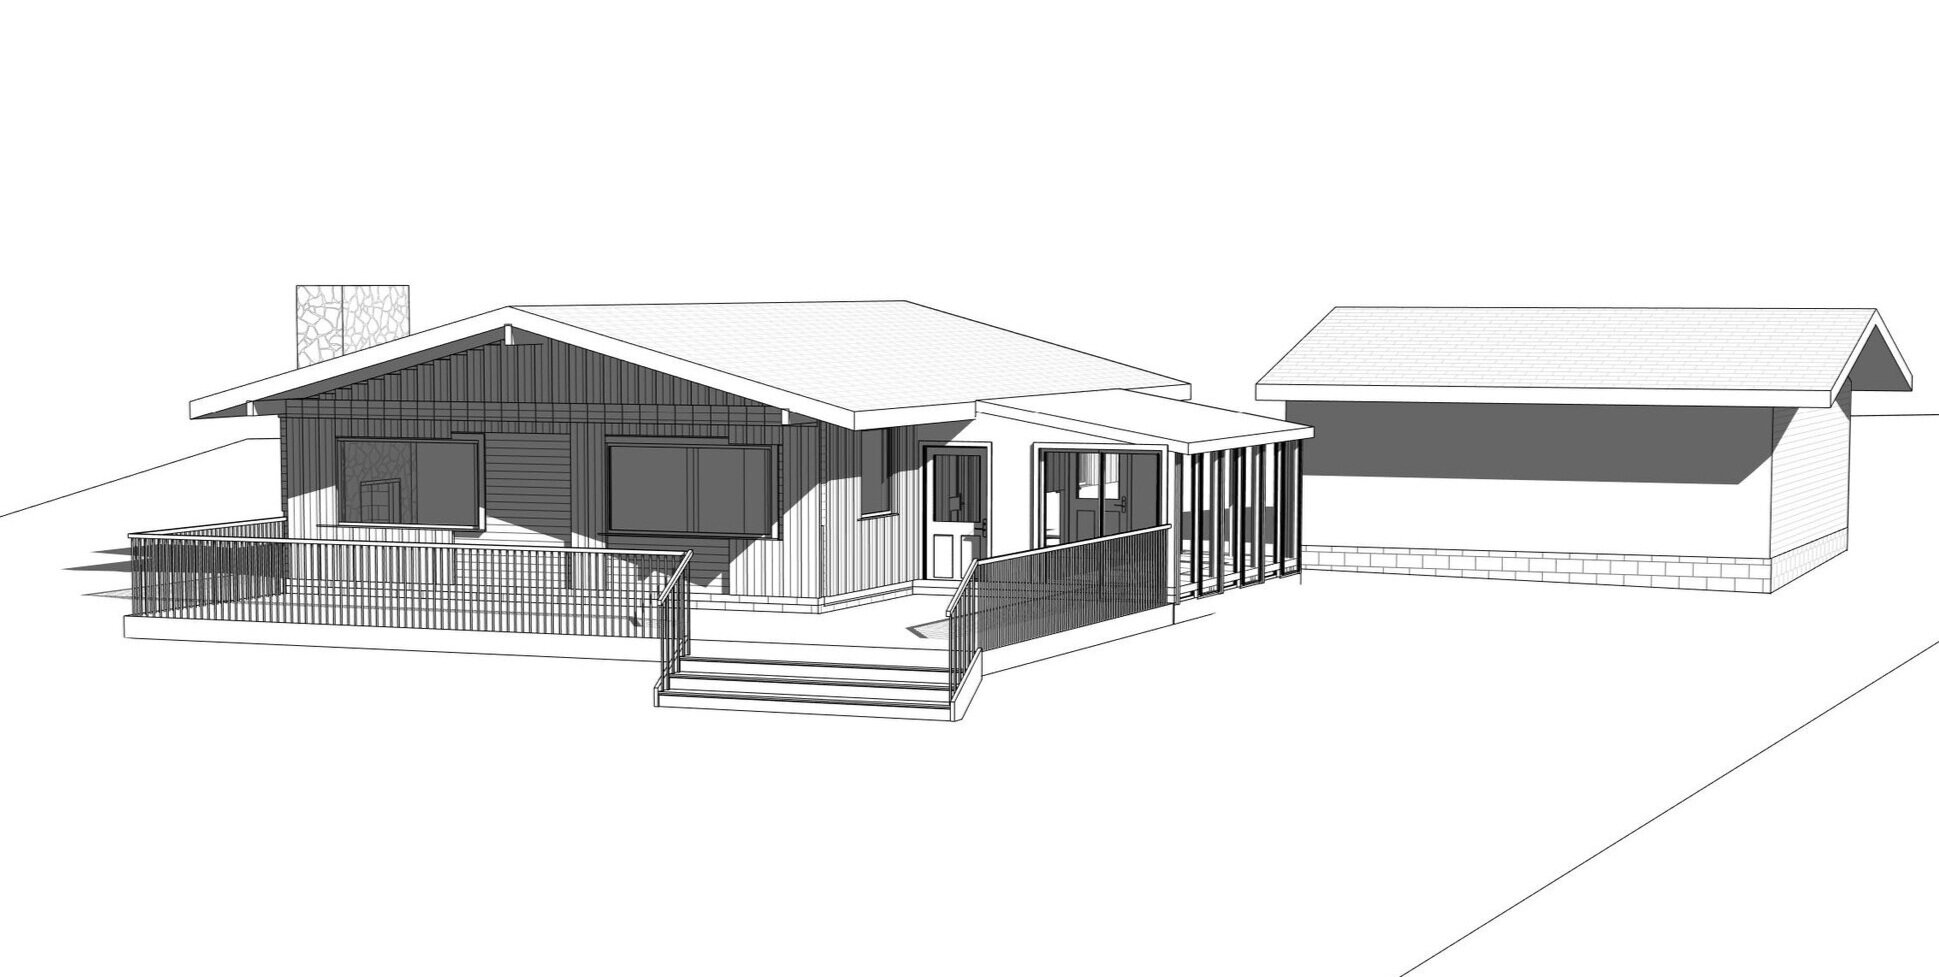
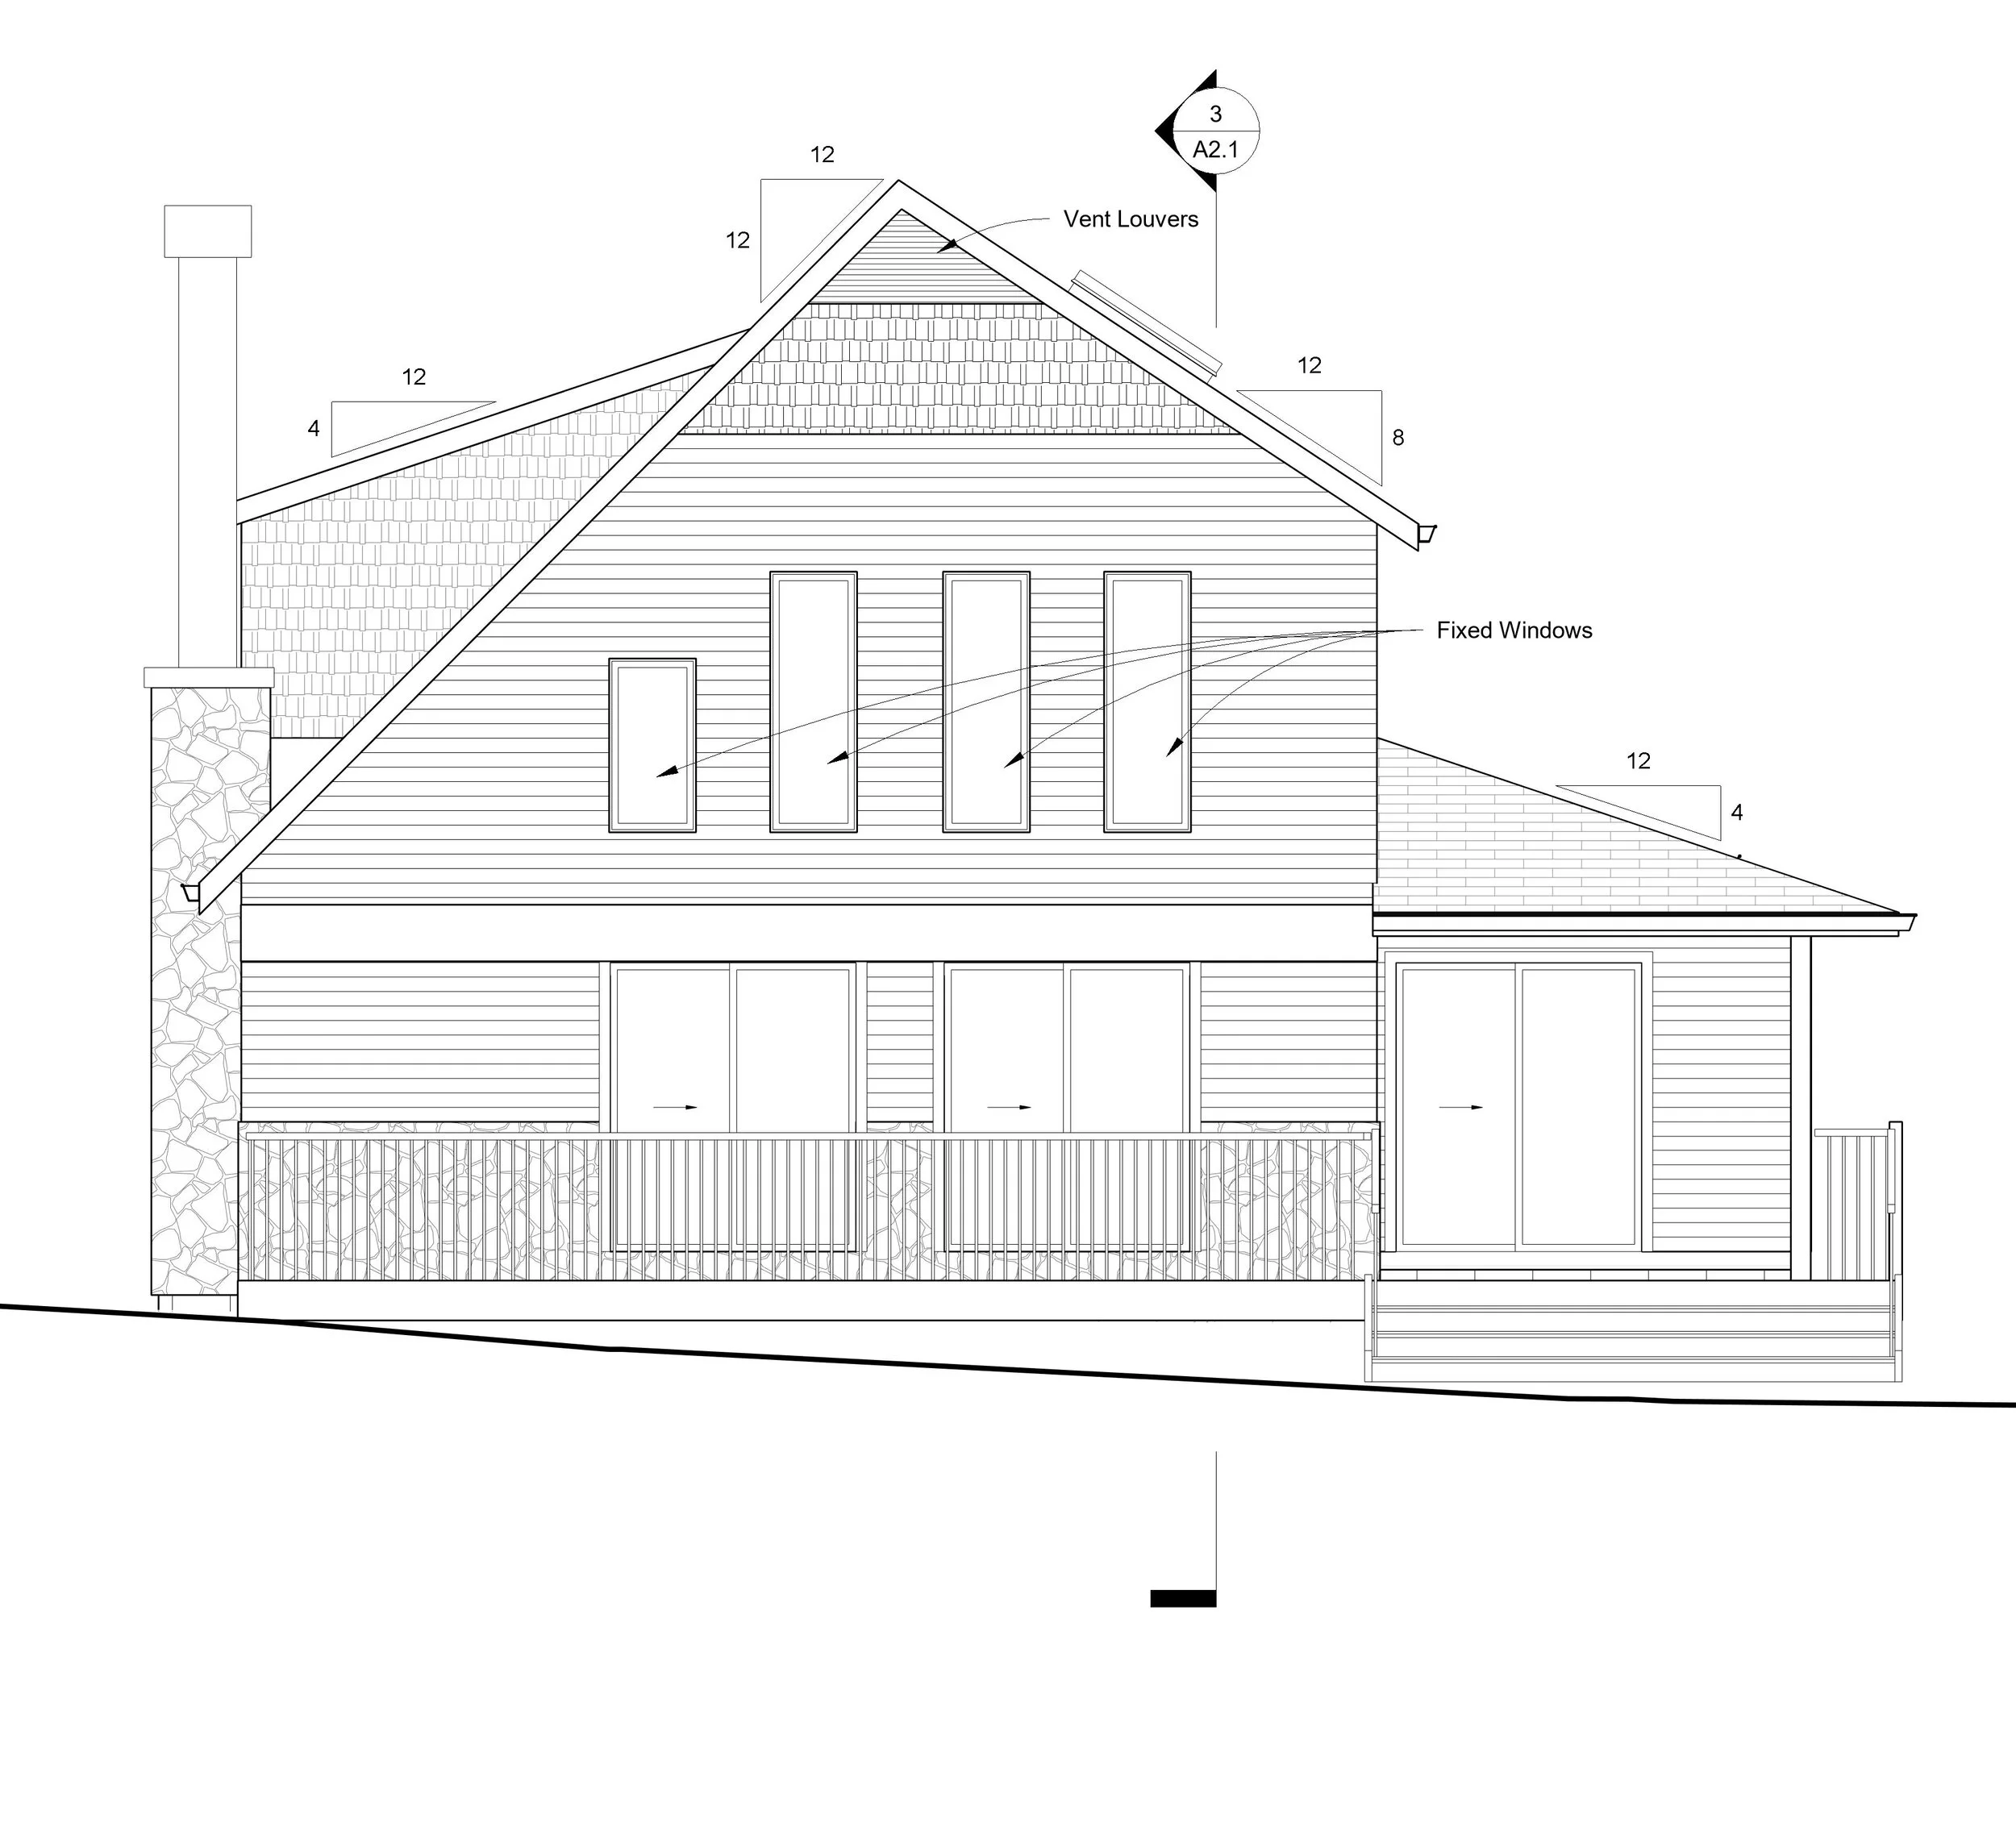
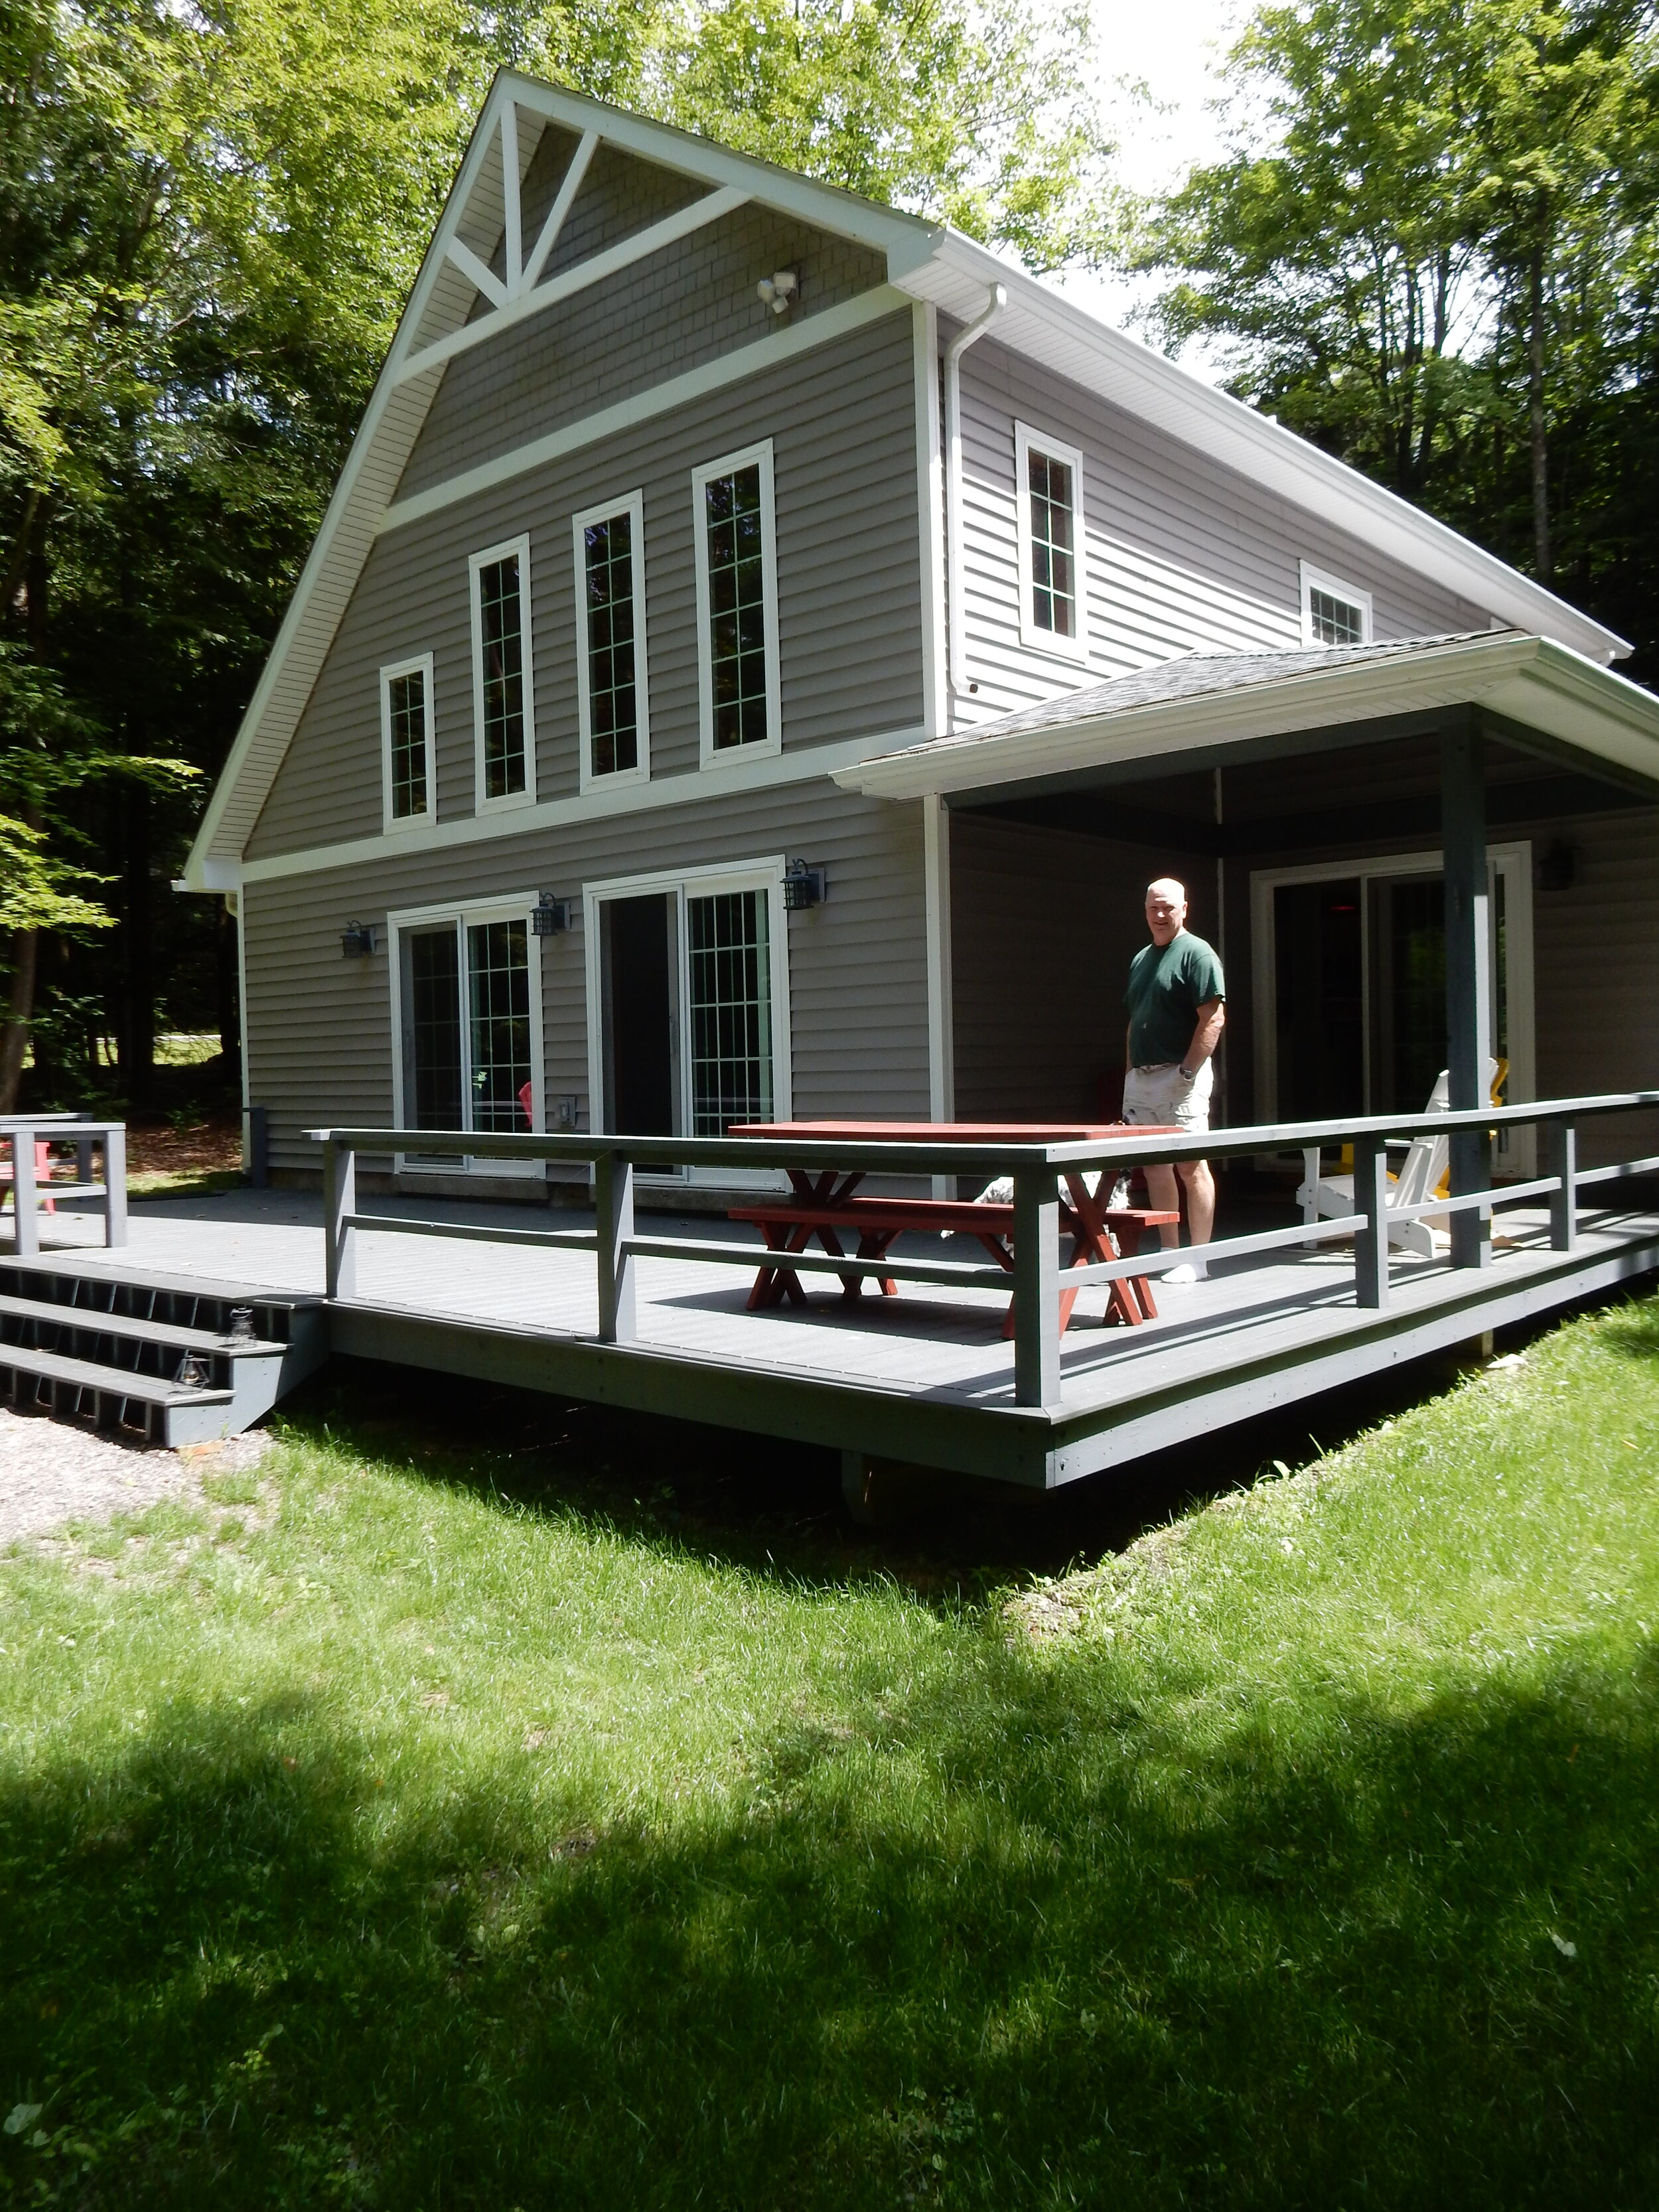
This project involved adding a second floor to an existing one-story weekend house. Most of the existing house was gutted and remodeled. The second-floor addition includes a loft space, a bedroom, and second full bath for the house. First floor additions include a new vestibule/sun room and remodeled kitchen. The owner served as his own general contractor.
Dan Willis, Architect: design and construction documents
Nate Sauter, drafting
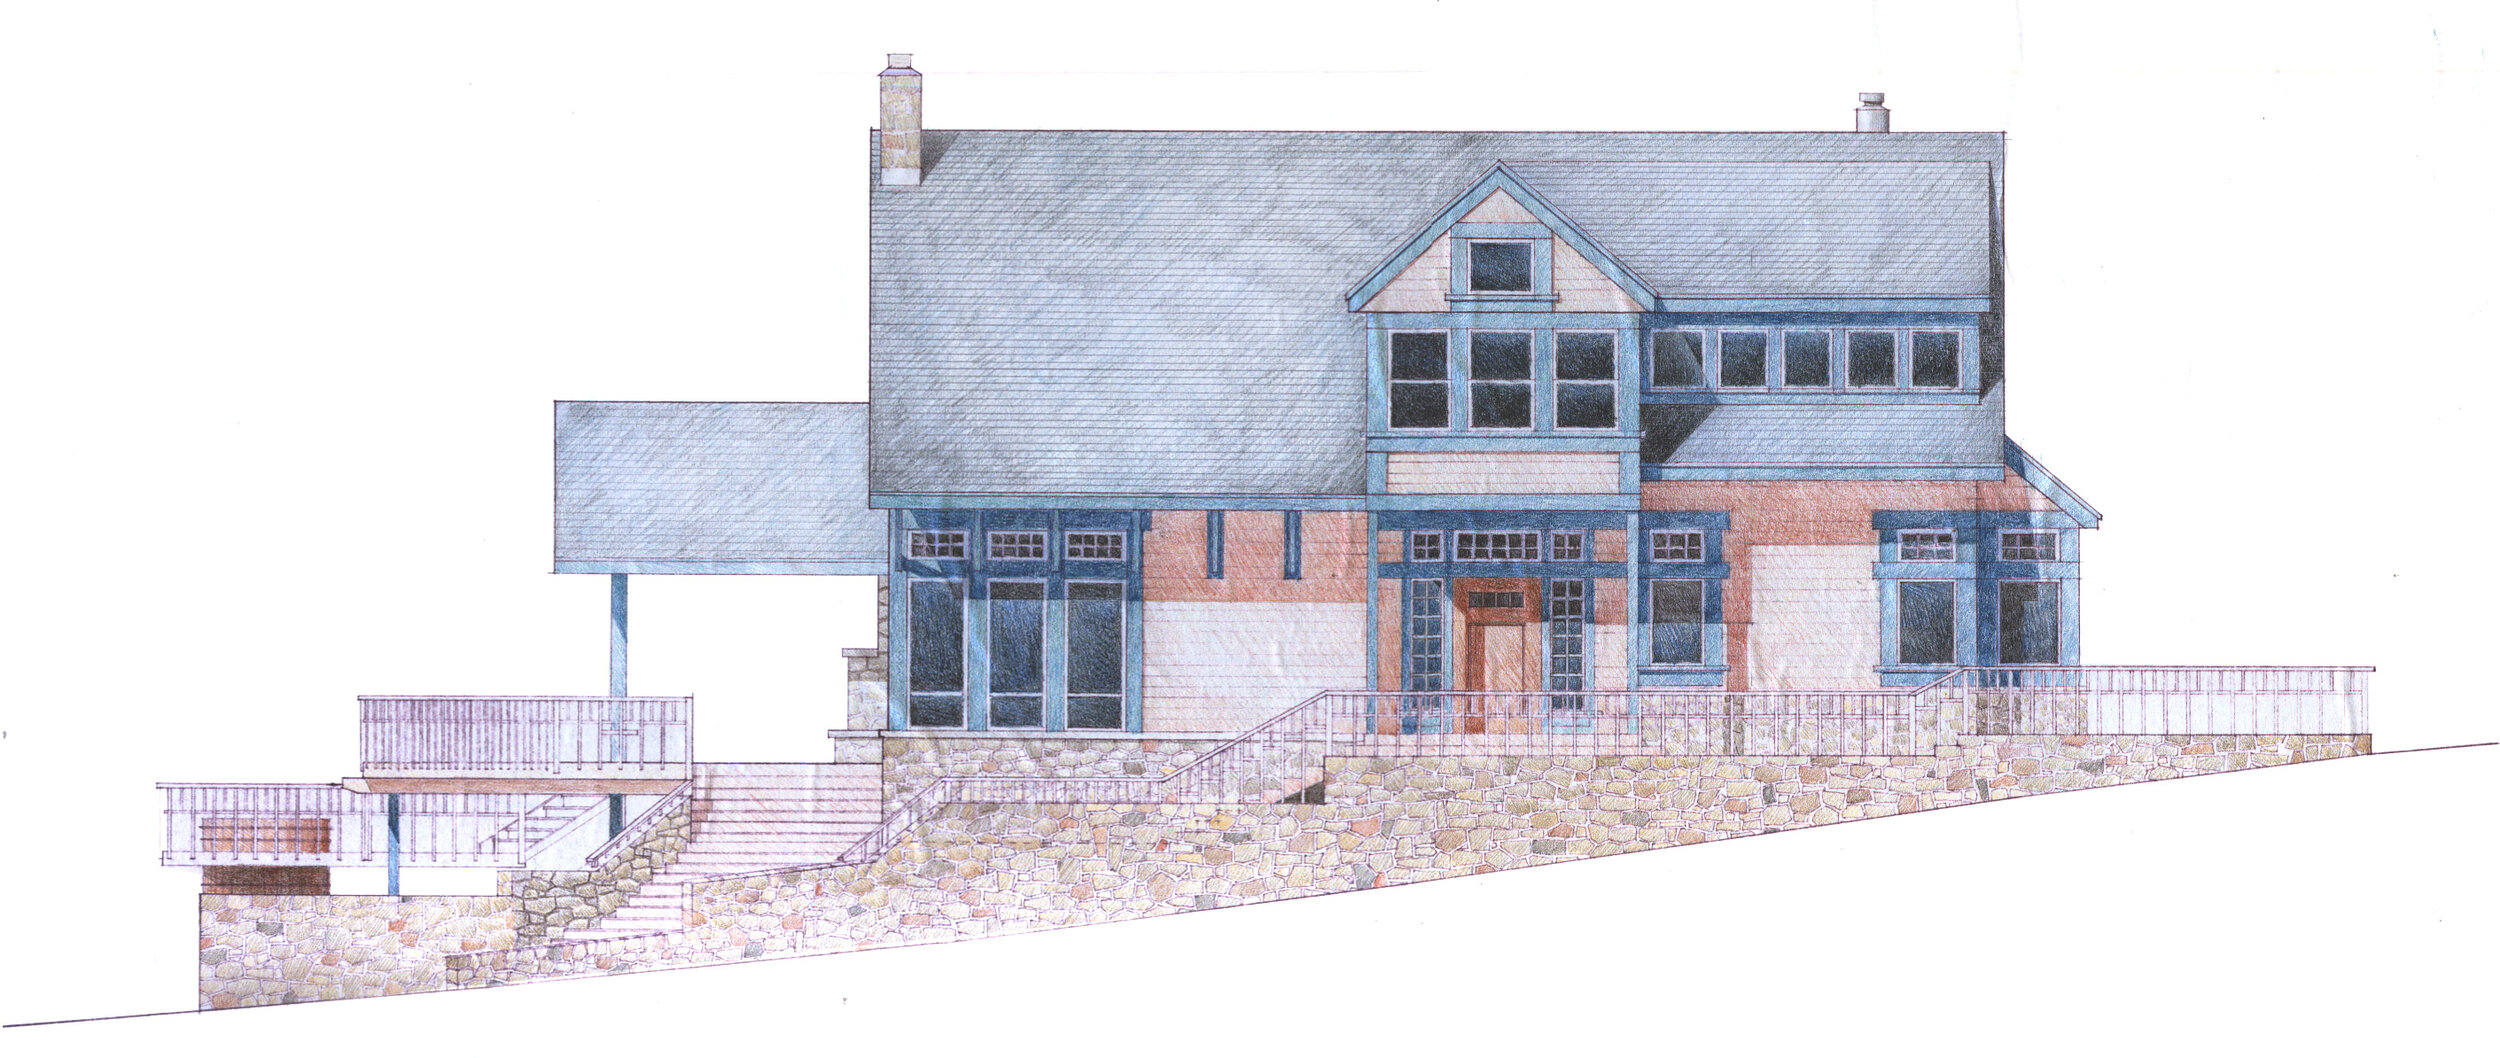
Front elevation rendering
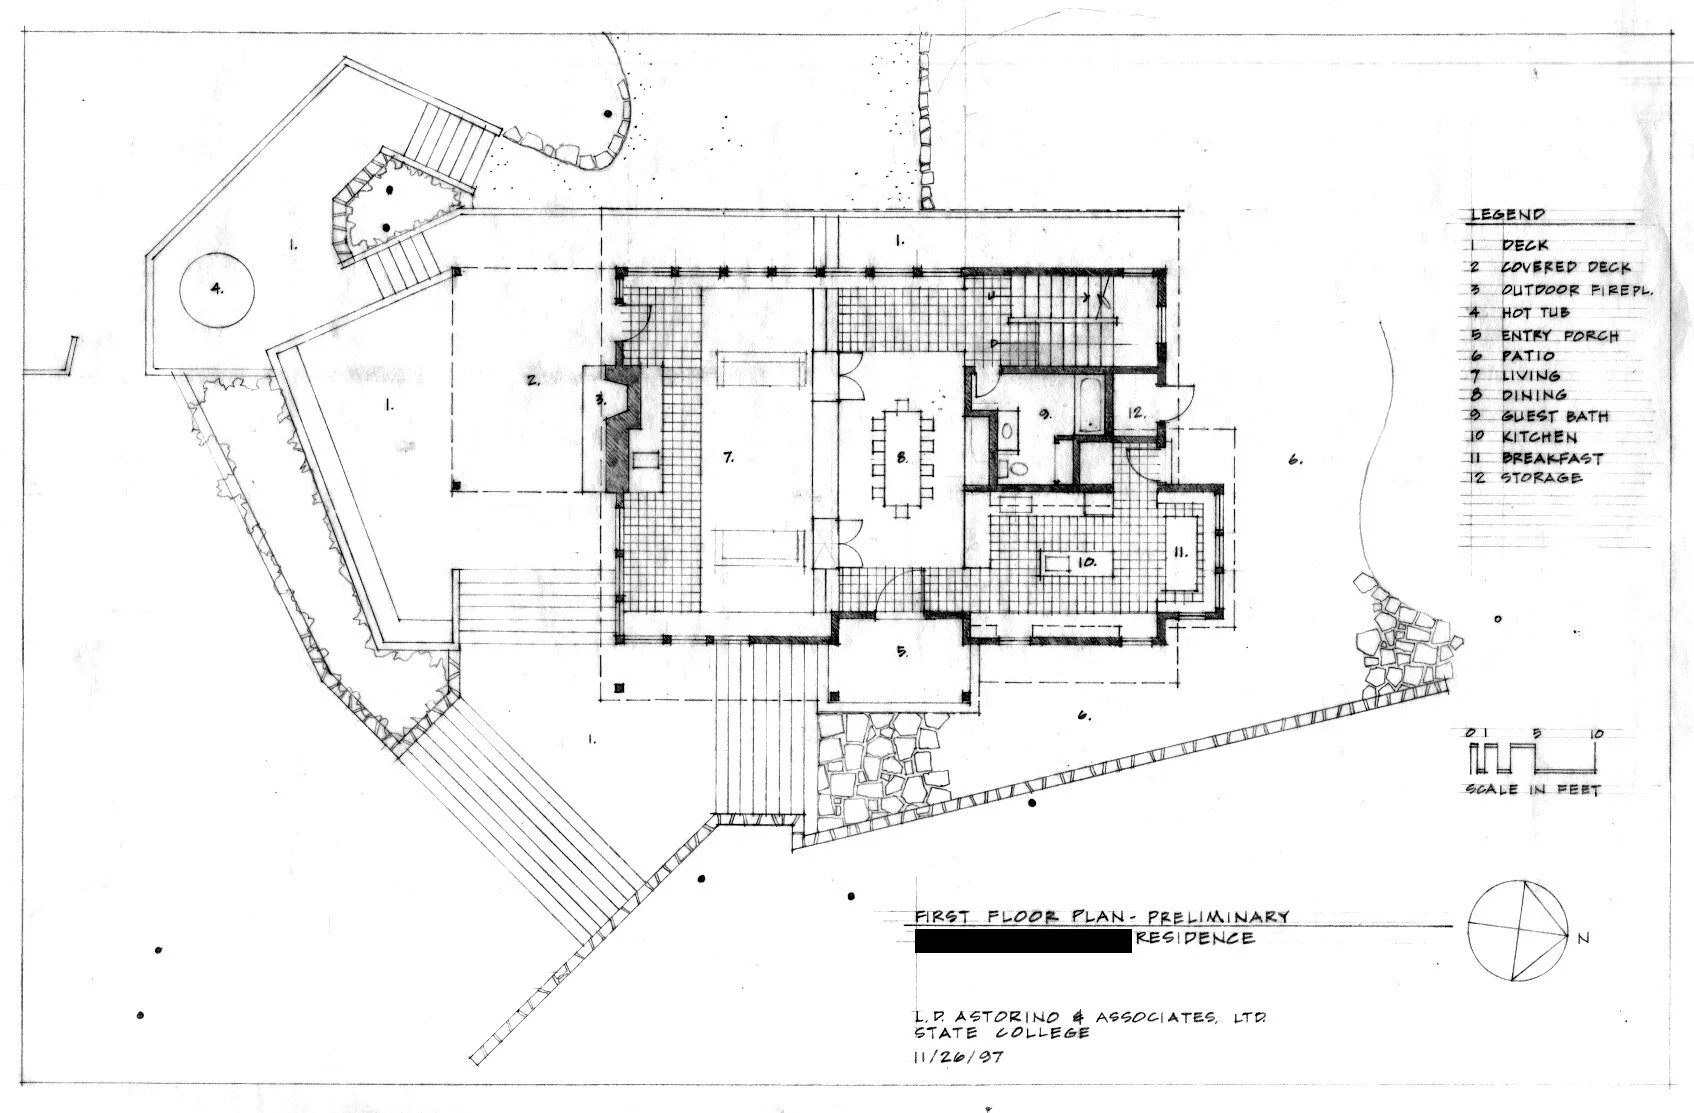
Early First Floor Plan

Early Front Elevation

Living Room fireplace

Exterior fireplace

'Split' front entry stair

Garage side elevation (under construction)

Garages with walkway above (under construction)

Model photograph

Model with roof removed
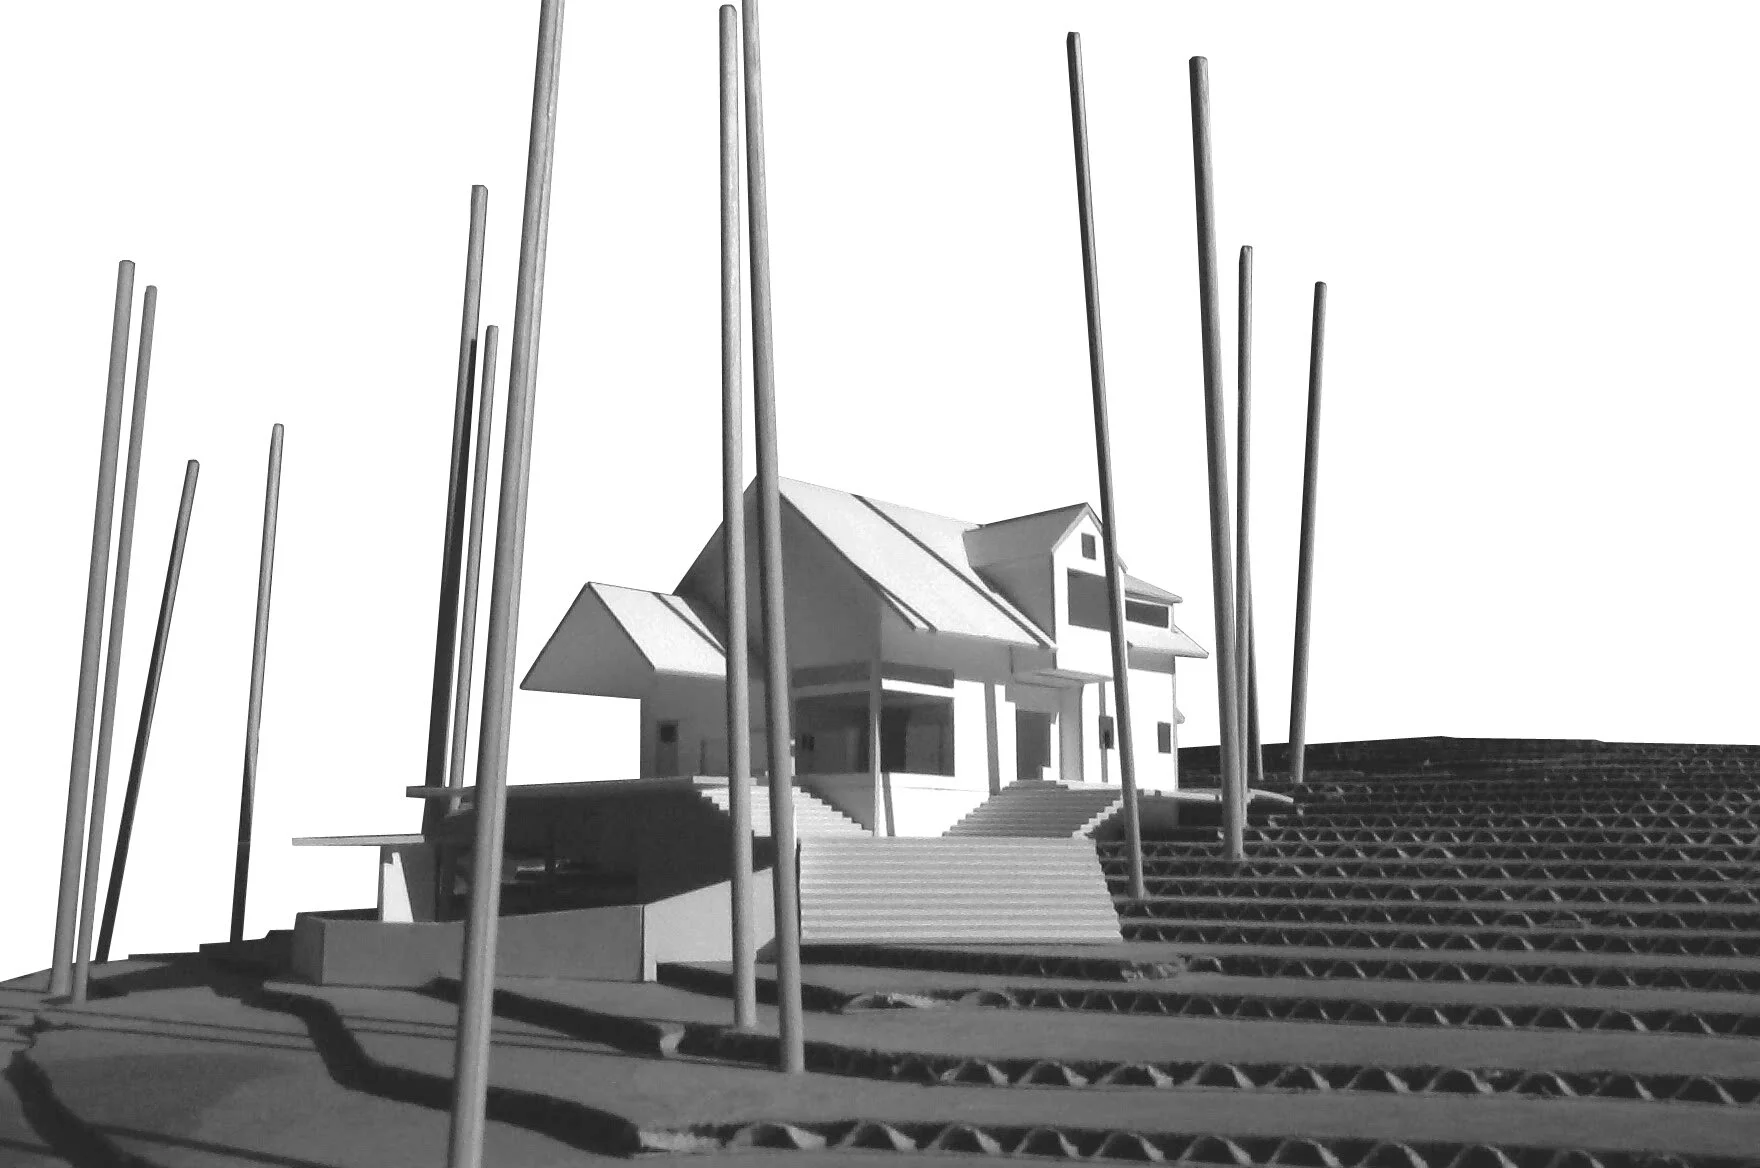
Model photo

Sketch study of interior stair
Somerset House
This house sits at the edge of a forest, facing a large field. It is located near the Hidden Valley ski area. The property is sloped, so the house and deck step down the hillside. The uphill, north side of the house contains the stairs, kitchen, and bathrooms. It is the “dense,” private side of the house. The interior spaces open toward the south, with a double height living room and a second story loft overlooking it. This “opening up” continues down the multiple levels of decks and grand stair that splits at the corner of the house, leading to a parking area where guests arrive.
Architect of Record: L.D. Astorino
Project Architect, lead designer: Dan Willis
Model building, drafting and design: Greg Merges